
8073 Francis Street Brooke-Alvinston, Ontario N0N 1A0

$449,900
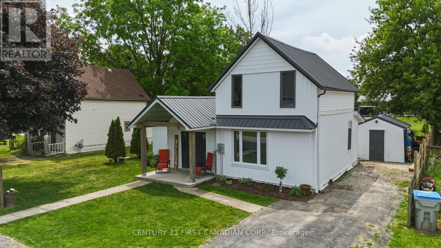
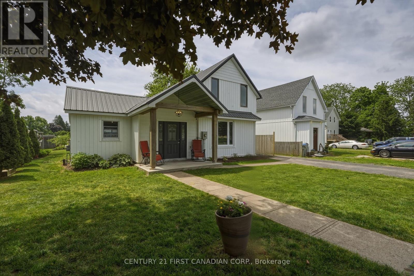
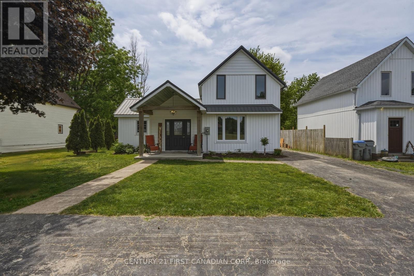
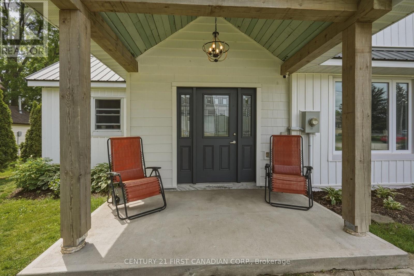
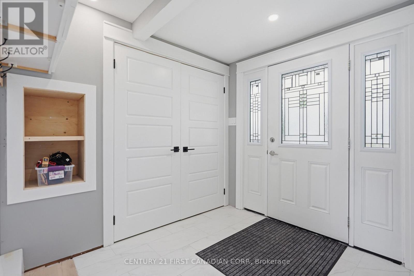
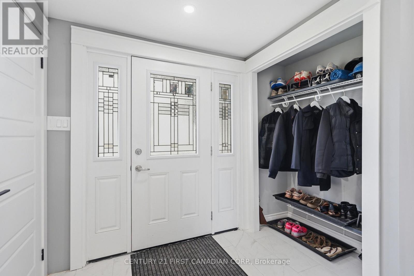
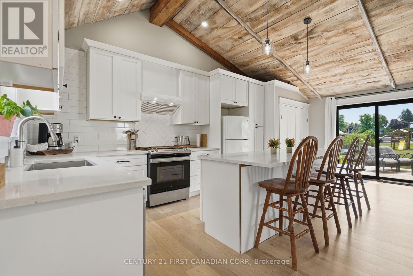
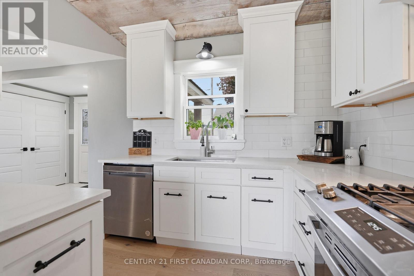
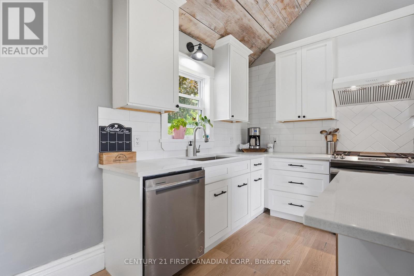
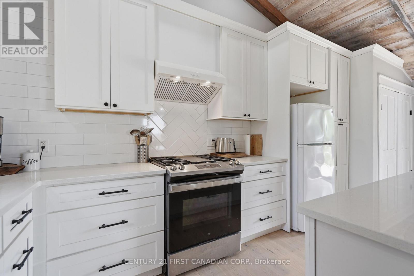
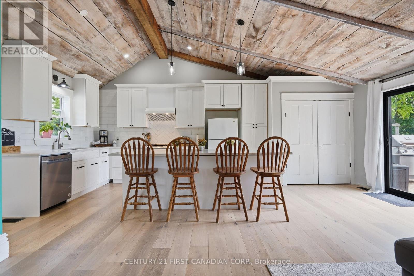
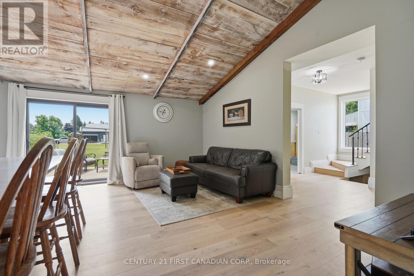
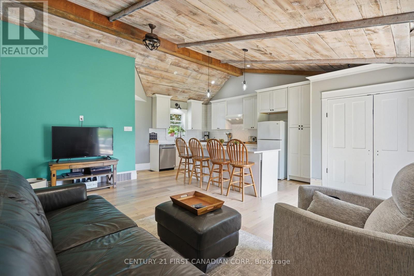
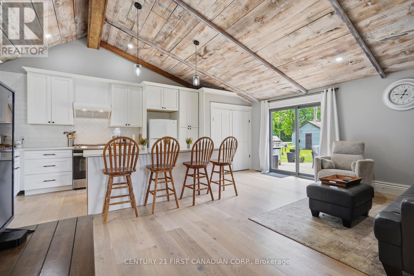
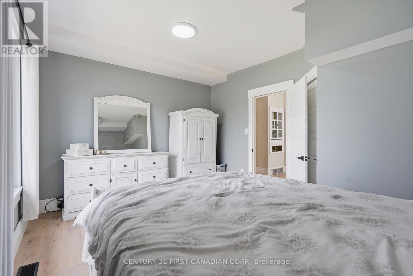
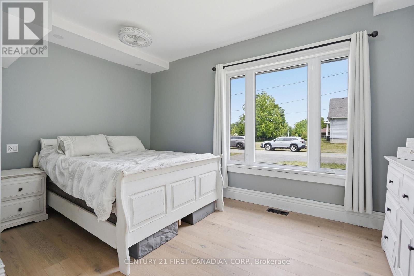
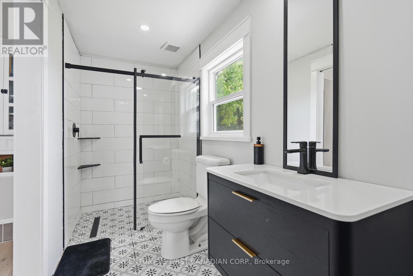
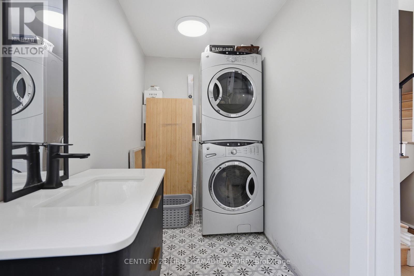
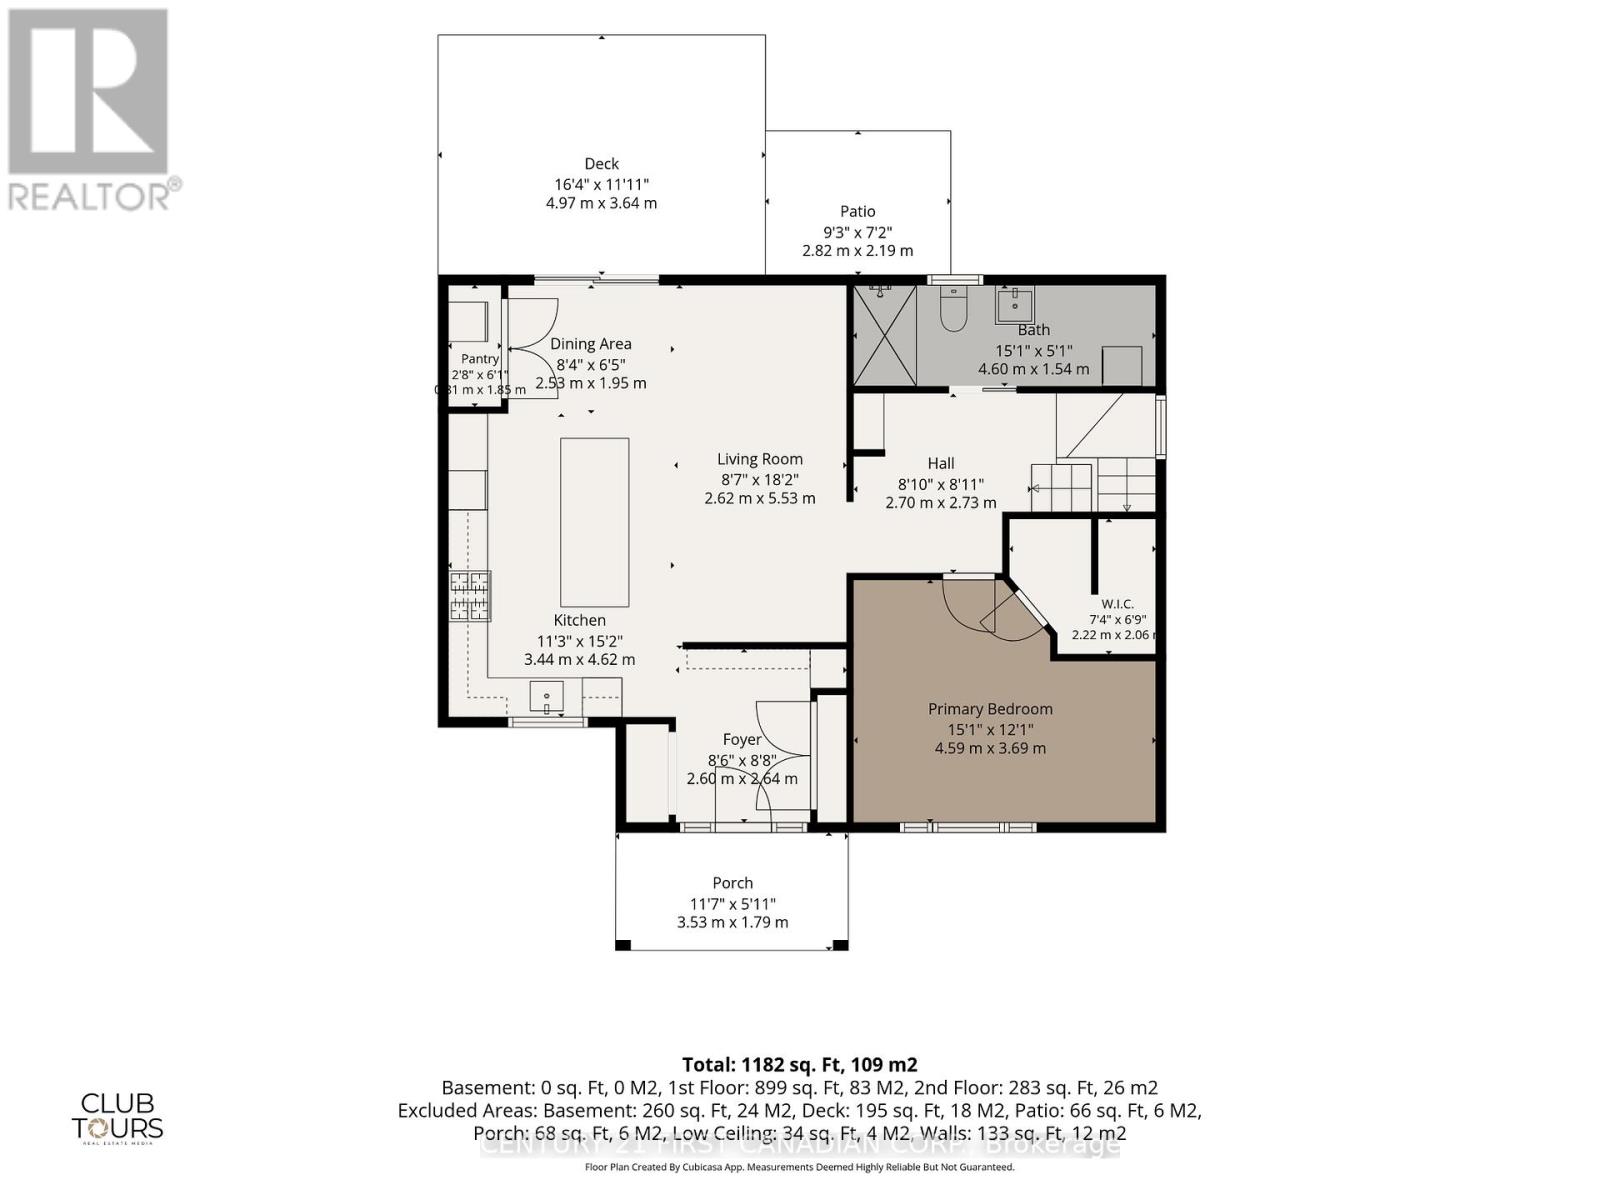
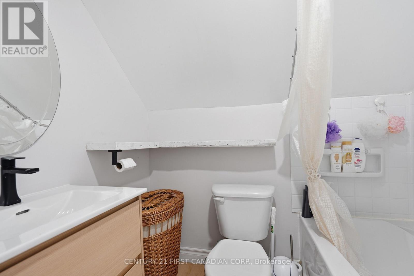
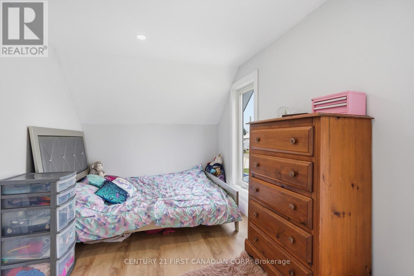
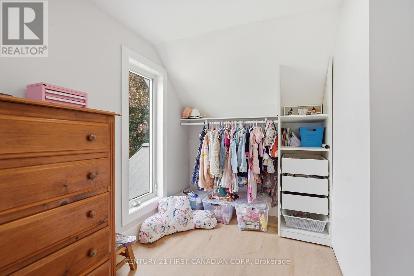
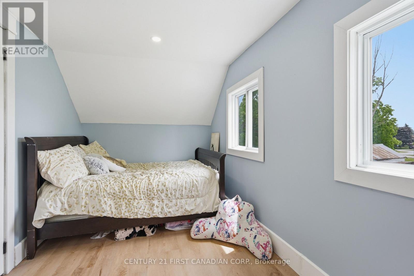
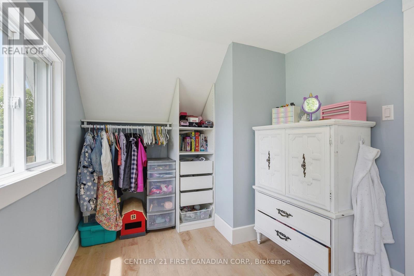
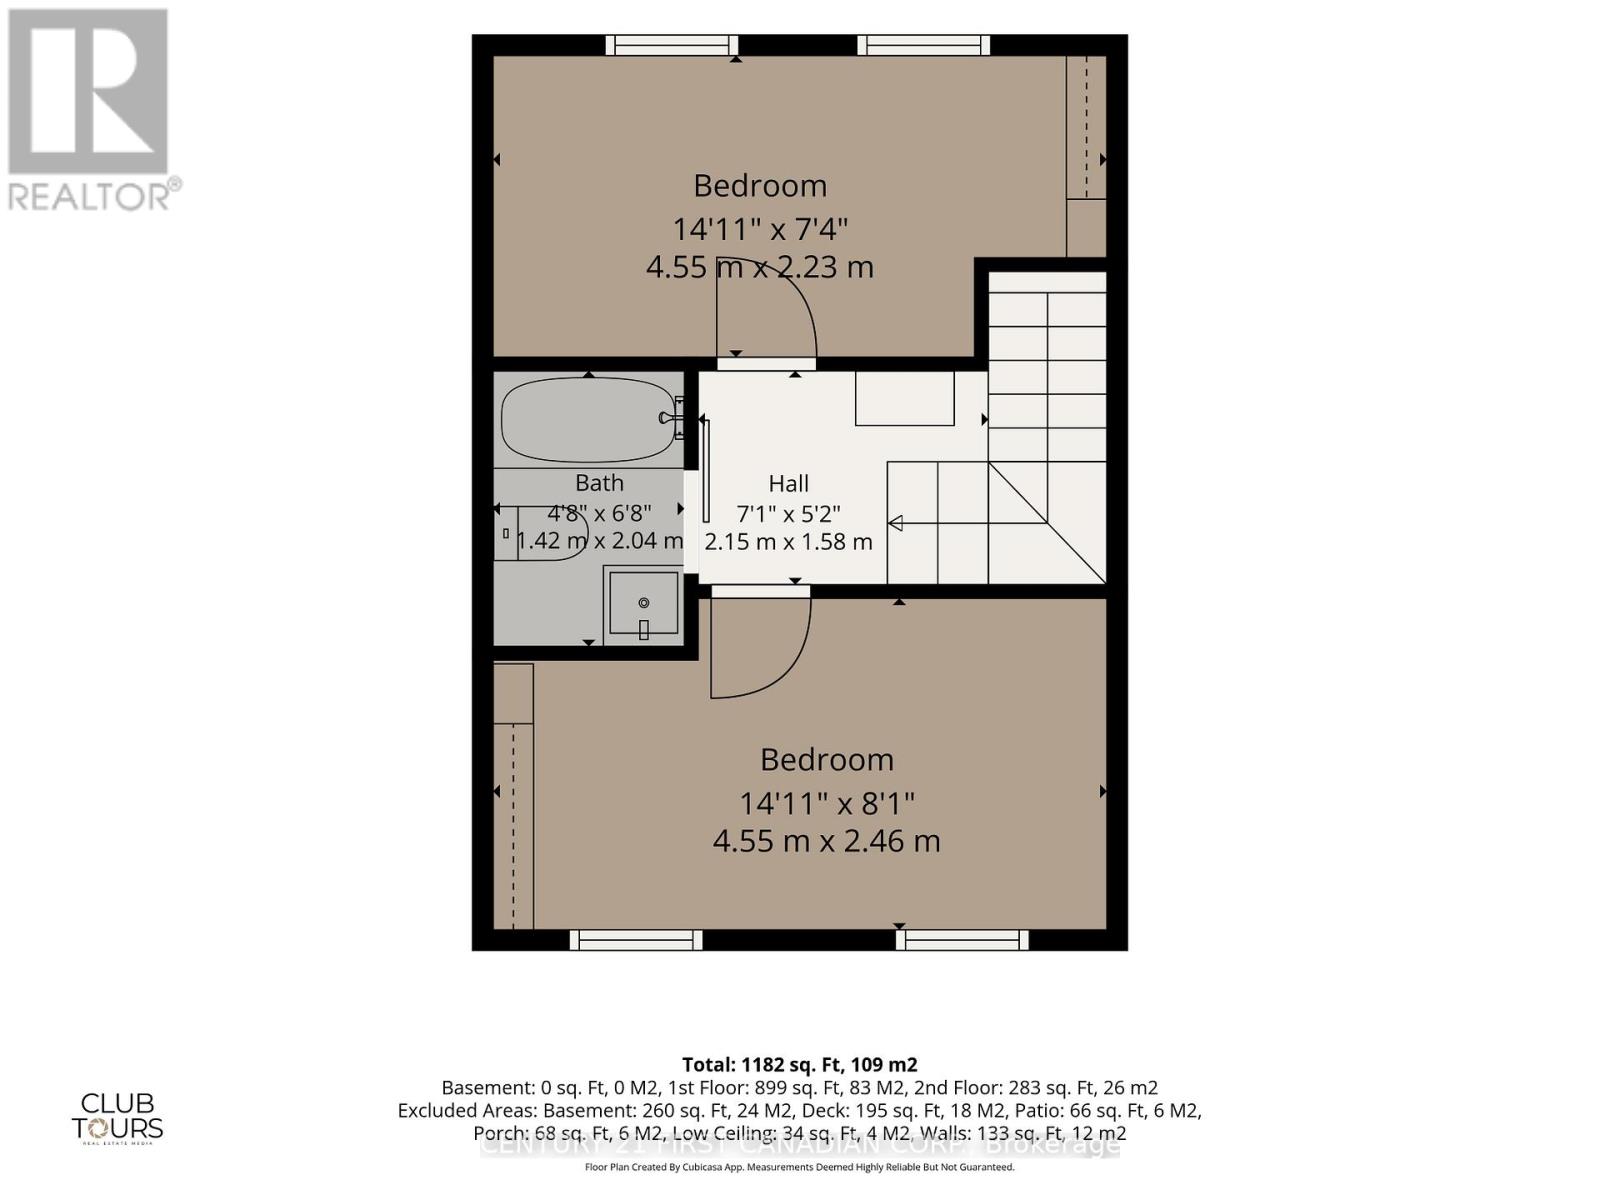
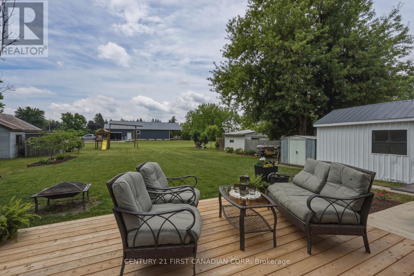
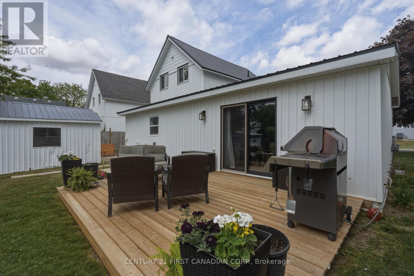
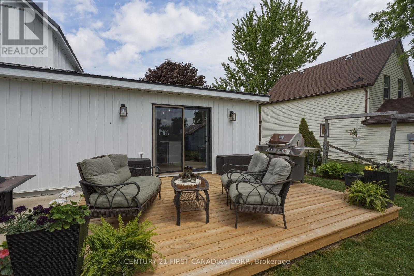
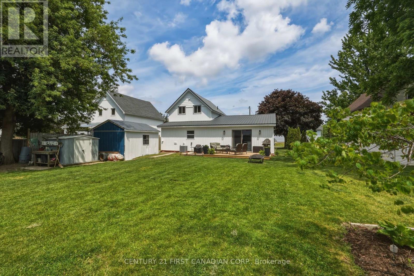
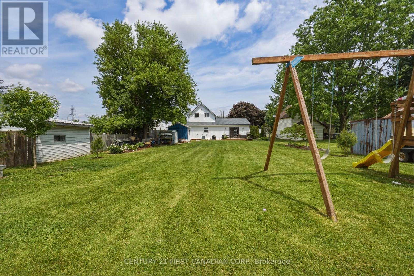
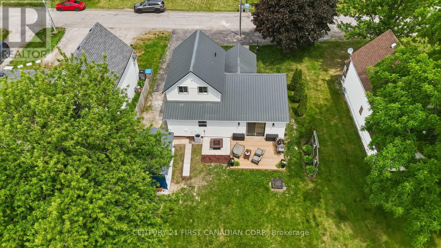
Exceptional opportunity to own a beautifully modernized home in charming Alvinston. This 3-bedroom, 2-bathroom property is perfectly situated approximately 35 minutes from Sarnia and 45 minutes from London, offering a fantastic balance of small-town charm and accessibility. This lovingly cared-for home features thoughtful rustic touches throughout, starting with a welcoming covered front porch. Inside, the spacious foyer provides ample storage, leading into a bright, open-concept living, dining, and kitchen area highlighted by a rustic beamed ceiling. The kitchen is fully equipped with newer cabinetry, a large island, built-in dishwasher, and a gas stove. This home offers a highly functional layout and several impressive features including the main floor primary bedroom with a walk-in closet, alongside a newly renovated bathroom featuring a walk-in shower and laundry area. The second floor houses two additional bedrooms and a full four-piece bathroom. Outside, a patio door off the dining area opens to a conversational deck, a dedicated children's play area, and sheds for extra storage. Furthermore, the property has undergone significant updates within the past few years, including a new furnace, central air, insulation, electrical system, metal roofing, vinyl siding, and improved drainage. ALVINSTON SHOULD BE YOUR NEXT MOVE!! (id:49929)
Property Details
| MLS® Number | X13428322 |
| Property Type | Single Family |
| Community Name | Brooke Alvinston |
| Community Features | Community Centre, School Bus |
| Features | Cul-de-sac, Flat Site, Carpet Free |
| Parking Space Total | 4 |
| Structure | Deck, Patio(s), Porch, Shed |
Building
| Bathroom Total | 2 |
| Bedrooms Above Ground | 3 |
| Bedrooms Total | 3 |
| Basement Type | Crawl Space |
| Construction Style Attachment | Detached |
| Cooling Type | Central Air Conditioning |
| Exterior Finish | Vinyl Siding |
| Foundation Type | Block |
| Heating Fuel | Natural Gas |
| Heating Type | Forced Air |
| Stories Total | 2 |
| Size Interior | 1,100 - 1,500 Sqft |
| Type | House |
| Utility Water | Municipal Water |
Parking
| No Garage |
Land
| Acreage | No |
| Landscape Features | Landscaped |
| Sewer | Sanitary Sewer |
| Size Depth | 143 Ft ,2 In |
| Size Frontage | 55 Ft |
| Size Irregular | 55 X 143.2 Ft |
| Size Total Text | 55 X 143.2 Ft |
Rooms
| Level | Type | Length | Width | Dimensions |
|---|---|---|---|---|
| Second Level | Bedroom 2 | 4.55 m | 2.46 m | 4.55 m x 2.46 m |
| Second Level | Bedroom 3 | 4.55 m | 2.23 m | 4.55 m x 2.23 m |
| Main Level | Foyer | 2.64 m | 2.6 m | 2.64 m x 2.6 m |
| Main Level | Kitchen | 4.62 m | 3.44 m | 4.62 m x 3.44 m |
| Main Level | Dining Room | 2.53 m | 1.95 m | 2.53 m x 1.95 m |
| Main Level | Living Room | 5.53 m | 2.62 m | 5.53 m x 2.62 m |
| Main Level | Primary Bedroom | 4.59 m | 3.69 m | 4.59 m x 3.69 m |
| Main Level | Other | 2.73 m | 2.7 m | 2.73 m x 2.7 m |

Salesperson
(519) 870-2116

(519) 673-3390
Contact Us
Contact us for more information

The trademarks REALTOR®, REALTORS®, and the REALTOR® logo are controlled by The Canadian Real Estate Association (CREA) and identify real estate professionals who are members of CREA. The trademarks MLS®, Multiple Listing Service® and the associated logos are owned by The Canadian Real Estate Association (CREA) and identify the quality of services provided by real estate professionals who are members of CREA. The trademark DDF® is owned by The Canadian Real Estate Association (CREA) and identifies CREA's Data Distribution Facility (DDF®)
July 27 2026 04:20:38
London and St. Thomas Association of REALTORS®
Century 21 First Canadian Corp.