
794097 124 Grey Road Clearview, Ontario N0C 1M0

$499,000
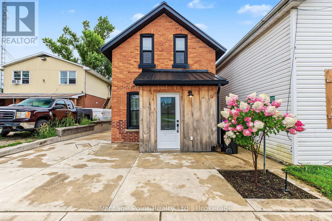
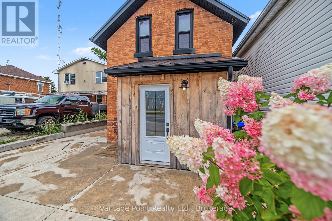
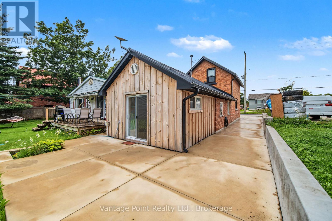
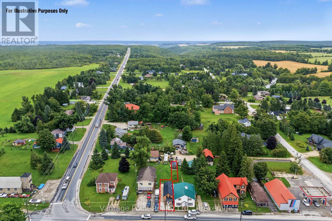
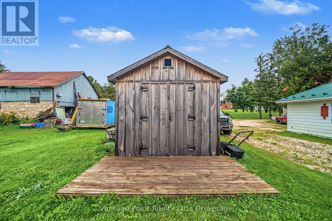
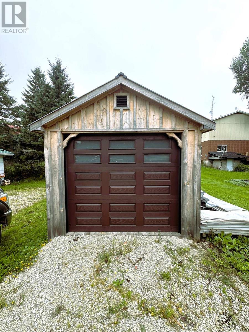
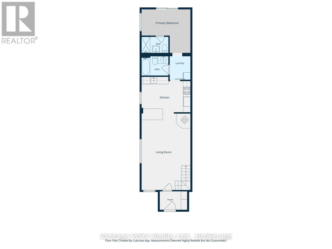
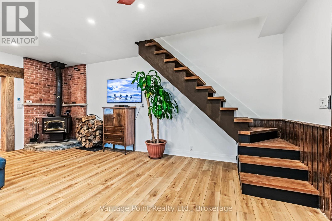
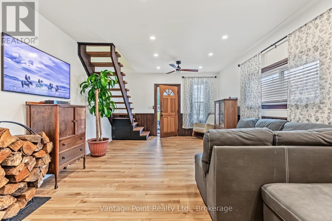
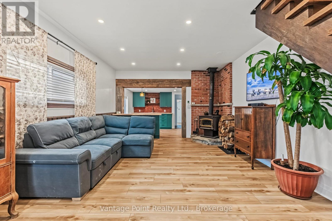
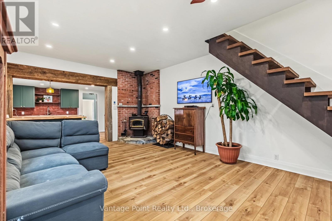
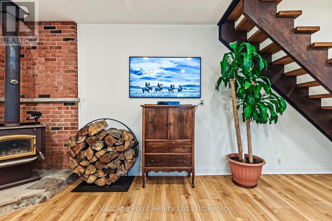
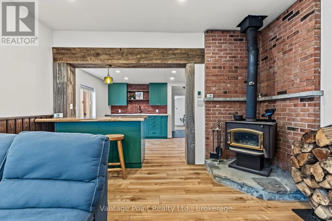
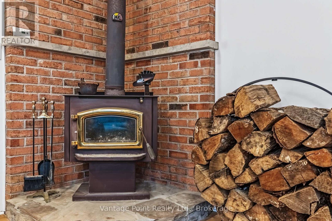
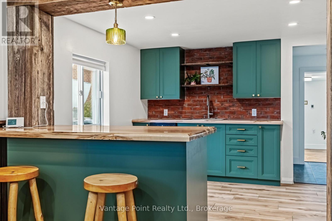
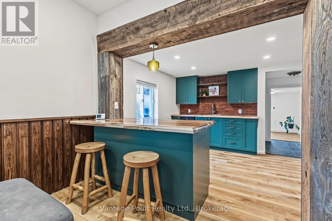
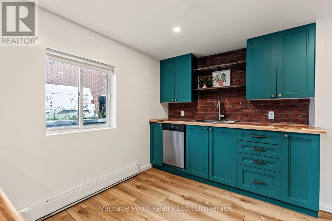
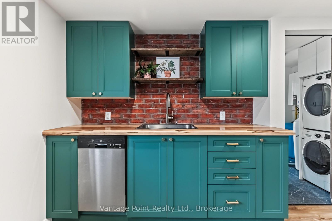
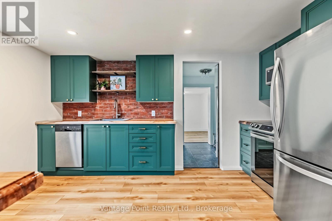
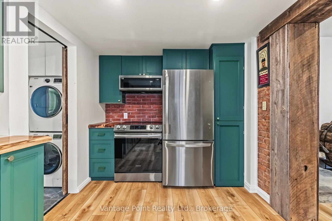
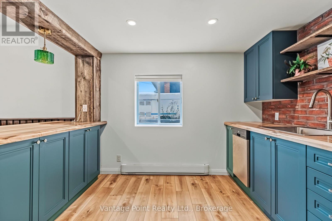
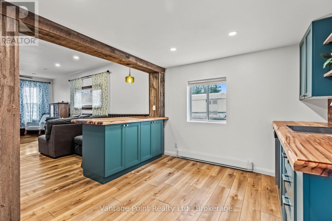
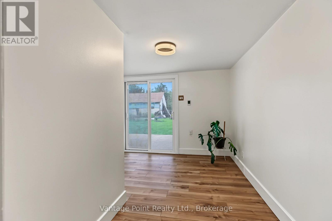
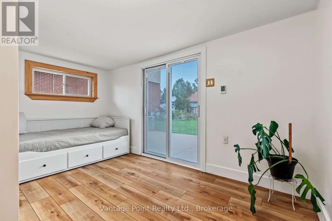
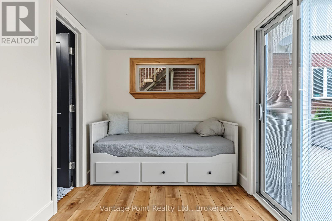
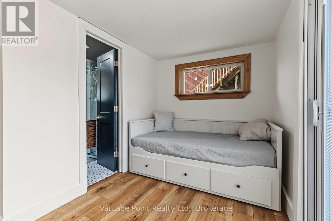
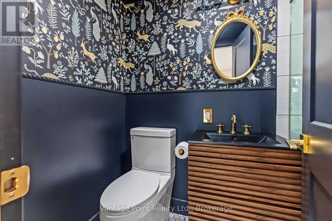
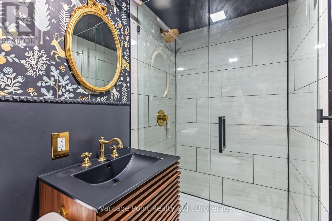
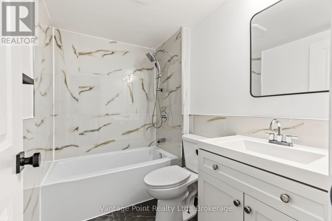
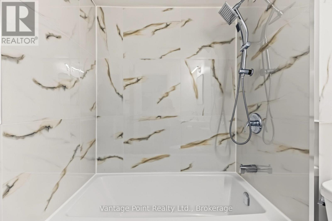
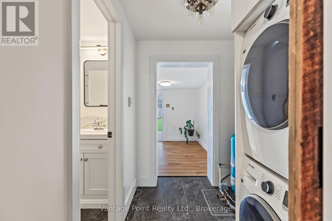
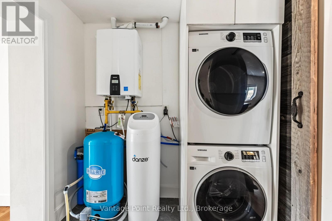
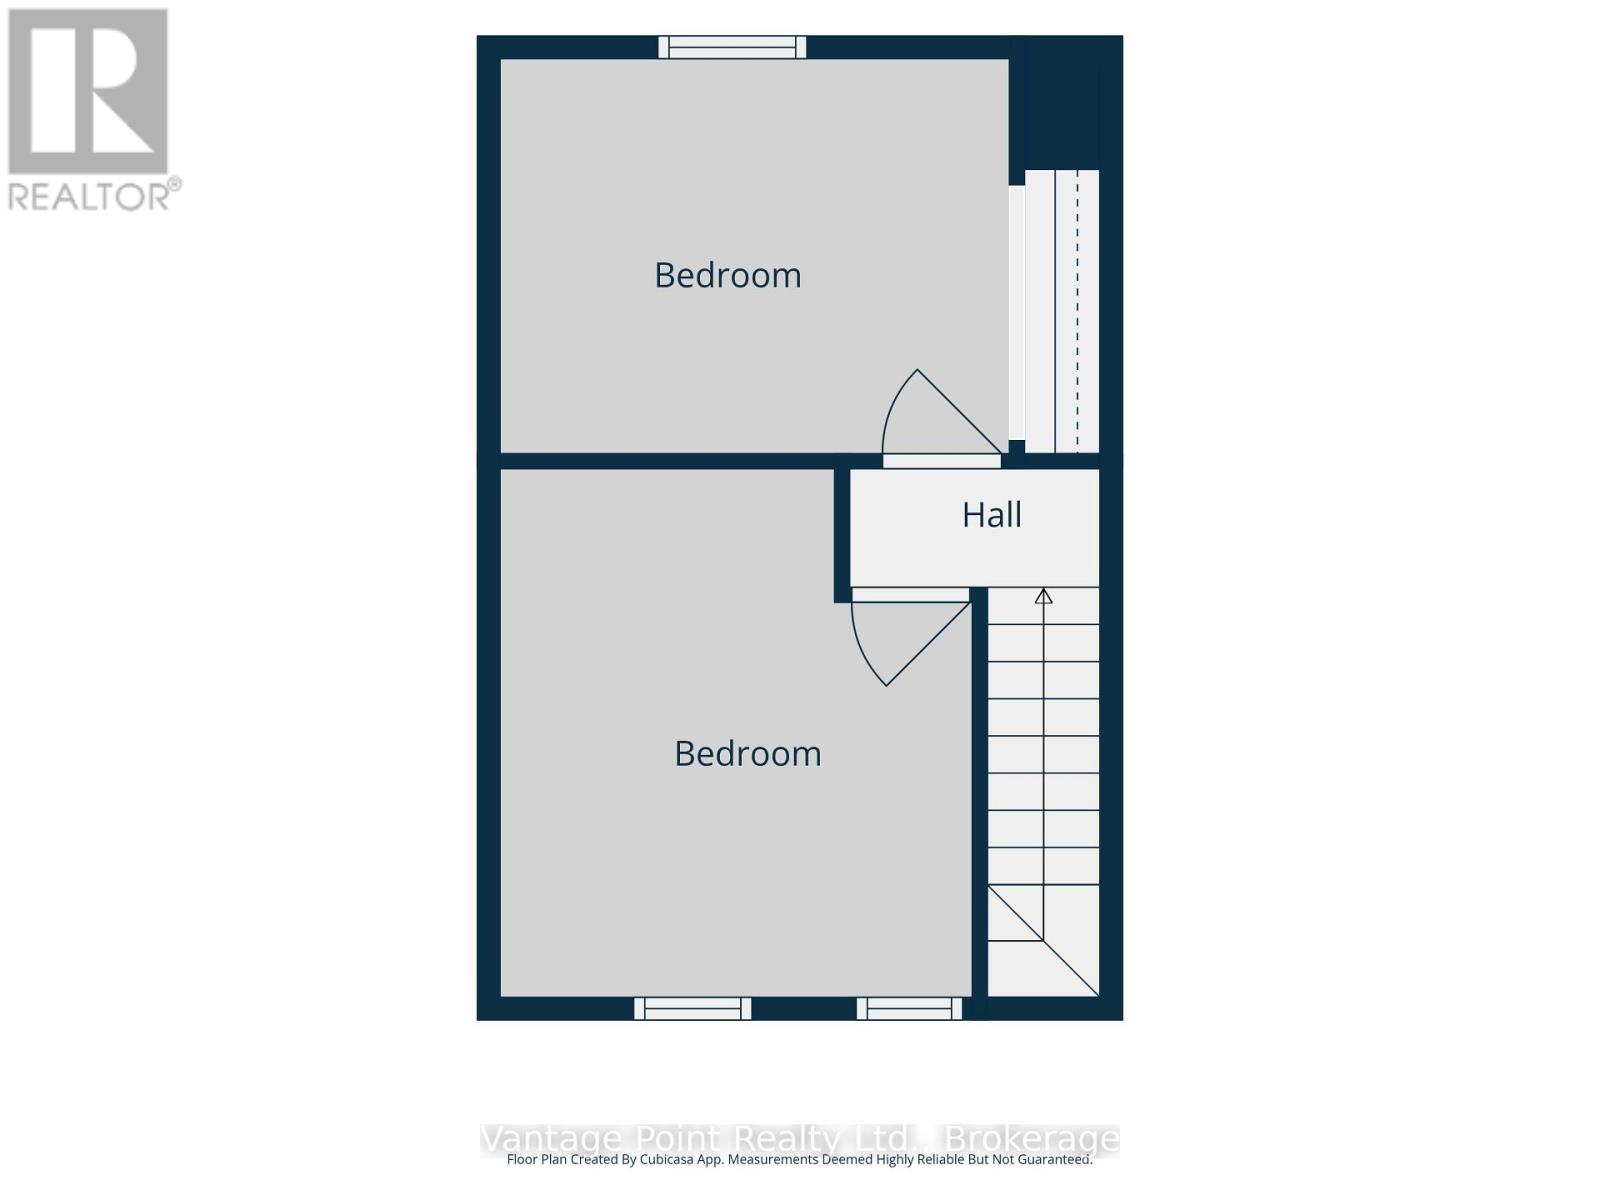
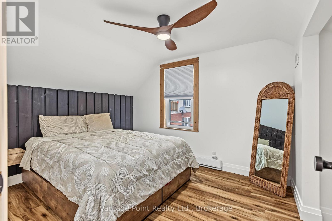
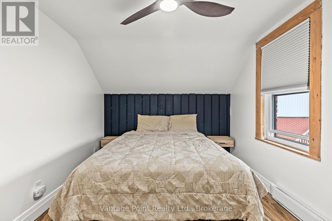
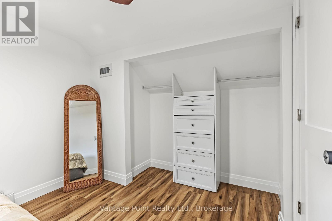
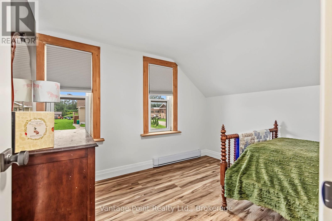
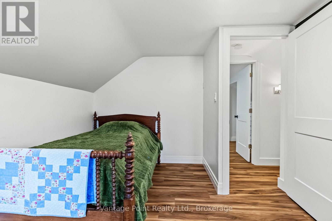
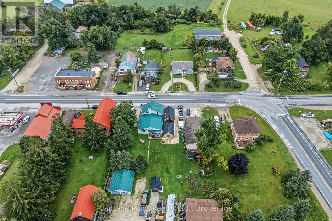
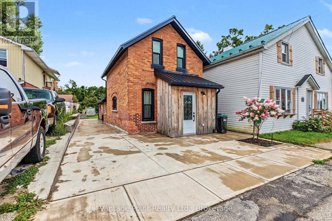
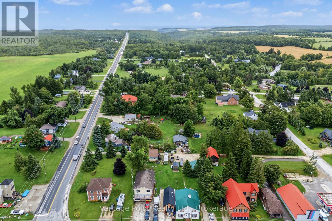
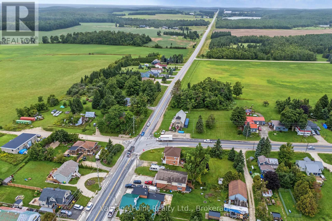
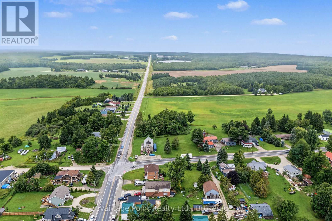
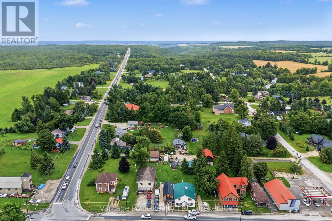
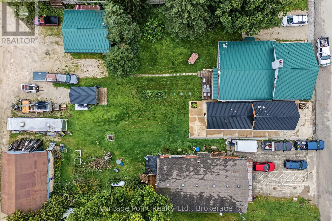
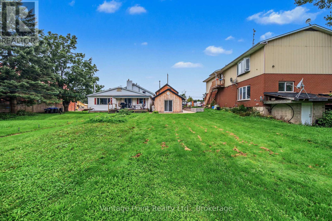
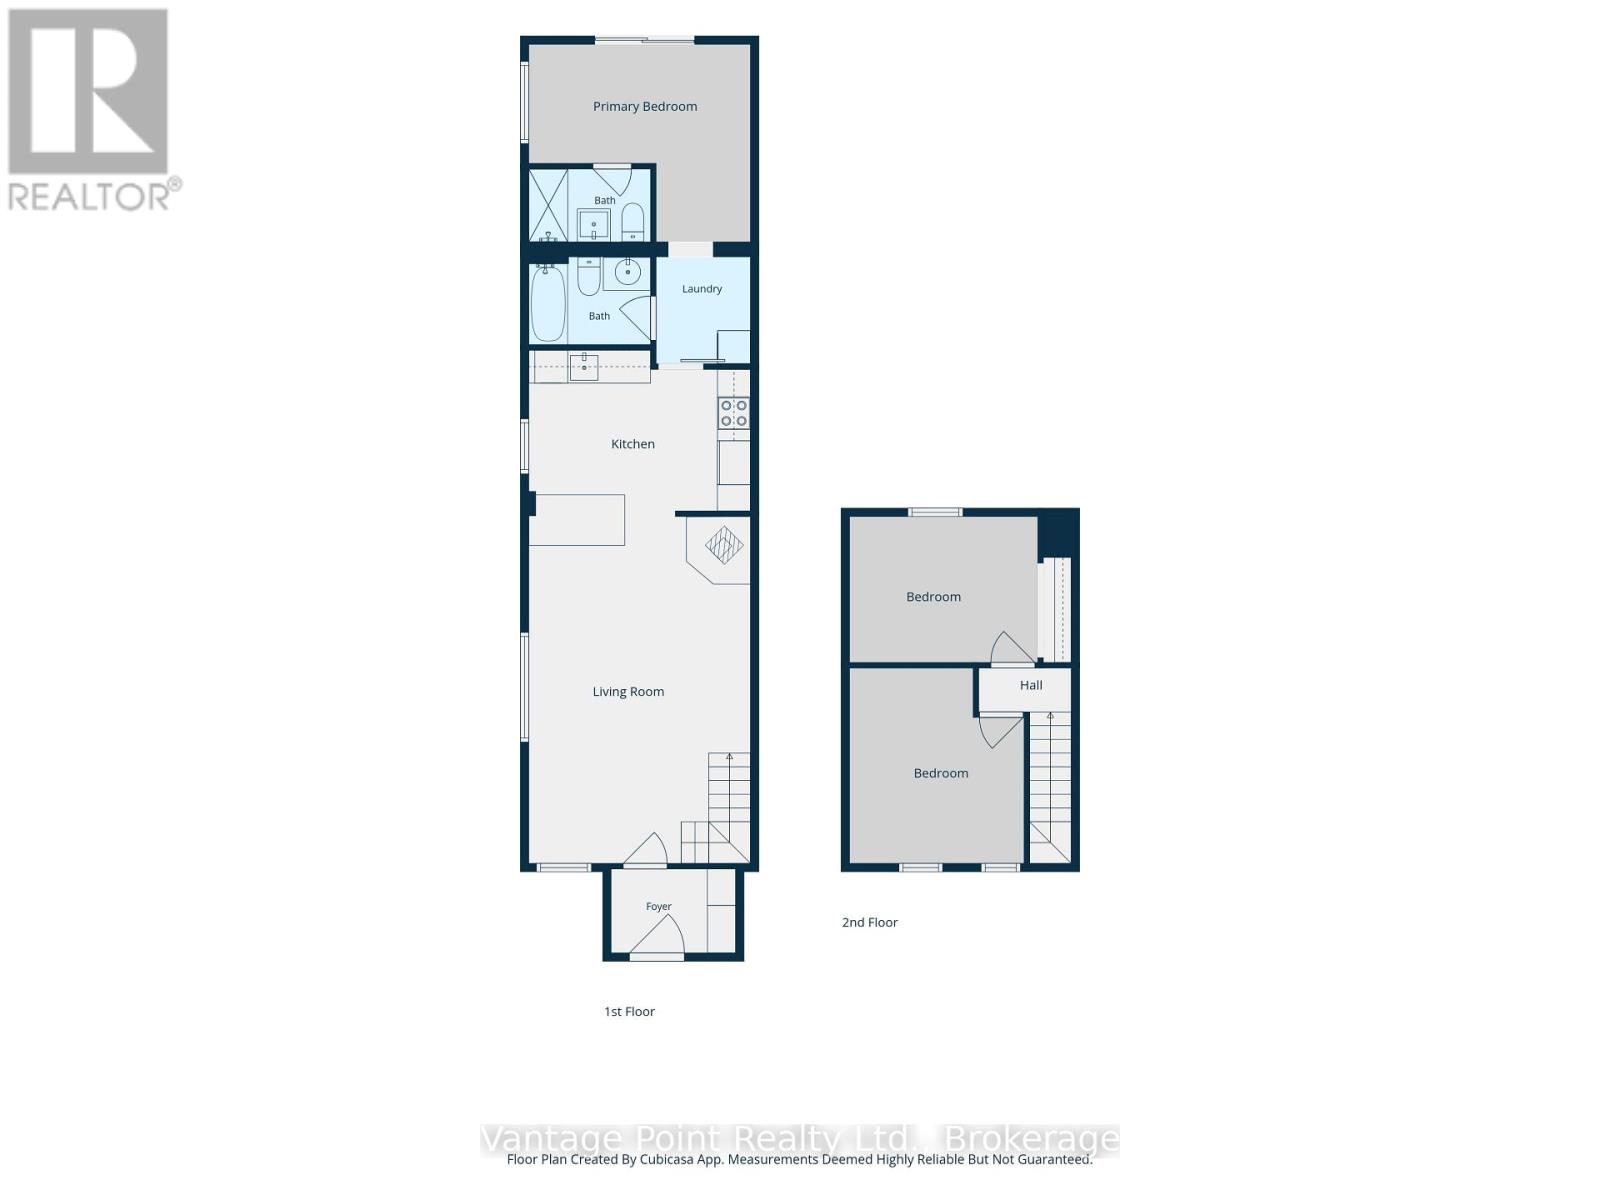
Welcome to this beautifully upgraded home in the heart of Singhampton, where convenience meets four-season outdoor adventure. This 3-bedroom, 2-bathroom home has been thoughtfully updated while preserving the warmth and charm of its original features. Step inside through the welcoming front foyer, a practical space for everyday essentials. From there, the home opens into an open-concept living room featuring beautiful exposed wood accents and a cozy wood-burning heat source that creates the perfect atmosphere for relaxing. The updated kitchen blends modern function with timeless character, featuring soft-close cabinetry complemented by the original brick as backsplash. A newly installed oak staircase adds another beautiful feature and highlights the quality of the recent improvements throughout the home. The main floor is designed for both comfort and convenience, with a main floor a primary bedroom complete with its own ensuite and in-floor heating, along with a convenient main-floor laundry. Two additional bedrooms and a second bathroom provide plenty of space for family, guests, or a home office. In-floor heating in both bathrooms and the primary bedroom. Outside, the 10' x 16' detached shed offers excellent storage or workshop potential and is equipped with hydro and a 7' x 8' garage door, making it ideal for storing equipment, recreational toys, or tackling your next project. Recent upgrades include an on-demand water heater and water softener (2026), exterior concrete work (2025), steel roof, windows, septic, well pump, siding, soffit and fascia, flooring, kitchen, bathrooms, and stairs. With versatile C1 zoning, the possibilities extend beyond residential living. Located across from Mylar & Loretta's Restaurant, just 7 minutes to Devil's Glen Ski Club, approximately 20 minutes to Collingwood, and close to hiking destinations including the Singhampton Caves Trailhead, Nottowasaga Bluffs Conservation, Devils Glen Provincial Park, and Nottowasaga Lookout. (id:49929)
Property Details
| MLS® Number | S13715586 |
| Property Type | Single Family |
| Community Name | Singhampton |
| Equipment Type | Propane Tank |
| Features | Irregular Lot Size, Sloping |
| Parking Space Total | 2 |
| Rental Equipment Type | Propane Tank |
| Structure | Shed |
Building
| Bathroom Total | 2 |
| Bedrooms Above Ground | 3 |
| Bedrooms Total | 3 |
| Age | 100+ Years |
| Appliances | Water Softener, Water Heater, Water Heater - Tankless, Dishwasher, Dryer, Stove, Washer, Refrigerator |
| Basement Type | Crawl Space |
| Construction Style Attachment | Detached |
| Cooling Type | None |
| Exterior Finish | Brick, Wood |
| Fireplace Present | Yes |
| Fireplace Total | 1 |
| Fireplace Type | Woodstove |
| Foundation Type | Stone, Poured Concrete, Unknown |
| Heating Fuel | Electric, Wood |
| Heating Type | Baseboard Heaters |
| Stories Total | 2 |
| Size Interior | 700 - 1,100 Sqft |
| Type | House |
Parking
| No Garage |
Land
| Acreage | No |
| Sewer | Septic System |
| Size Depth | 198 Ft ,1 In |
| Size Frontage | 24 Ft |
| Size Irregular | 24 X 198.1 Ft |
| Size Total Text | 24 X 198.1 Ft|under 1/2 Acre |
| Zoning Description | C1 |
Rooms
| Level | Type | Length | Width | Dimensions |
|---|---|---|---|---|
| Second Level | Bedroom 2 | 3.56 m | 3.18 m | 3.56 m x 3.18 m |
| Second Level | Bedroom 3 | 3.43 m | 2.67 m | 3.43 m x 2.67 m |
| Main Level | Foyer | 1.52 m | 2.26 m | 1.52 m x 2.26 m |
| Main Level | Kitchen | 4.04 m | 3.56 m | 4.04 m x 3.56 m |
| Main Level | Laundry Room | 1.96 m | 1.73 m | 1.96 m x 1.73 m |
| Main Level | Bathroom | 2.21 m | 1.6 m | 2.21 m x 1.6 m |
| Main Level | Bathroom | 2.21 m | 1.32 m | 2.21 m x 1.32 m |
| Main Level | Bedroom | 4.04 m | 3.61 m | 4.04 m x 3.61 m |
Utilities
| Cable | Available |
| Electricity | Installed |
https://www.realtor.ca/real-estate/30201029/794097-124-grey-road-clearview-singhampton-singhampton

Broker of Record
(519) 370-8034
14 Main St W
Markdale, Ontario N0C 1H0
(226) 667-5877
vantagepointrealty.ca/
Contact Us
Contact us for more information

The trademarks REALTOR®, REALTORS®, and the REALTOR® logo are controlled by The Canadian Real Estate Association (CREA) and identify real estate professionals who are members of CREA. The trademarks MLS®, Multiple Listing Service® and the associated logos are owned by The Canadian Real Estate Association (CREA) and identify the quality of services provided by real estate professionals who are members of CREA. The trademark DDF® is owned by The Canadian Real Estate Association (CREA) and identifies CREA's Data Distribution Facility (DDF®)
August 26 2026 09:57:49
The Lakelands Association of REALTORS®
Vantage Point Realty Ltd.