
55 Raleigh Street Chatham, Ontario N7M 2M6

$399,000
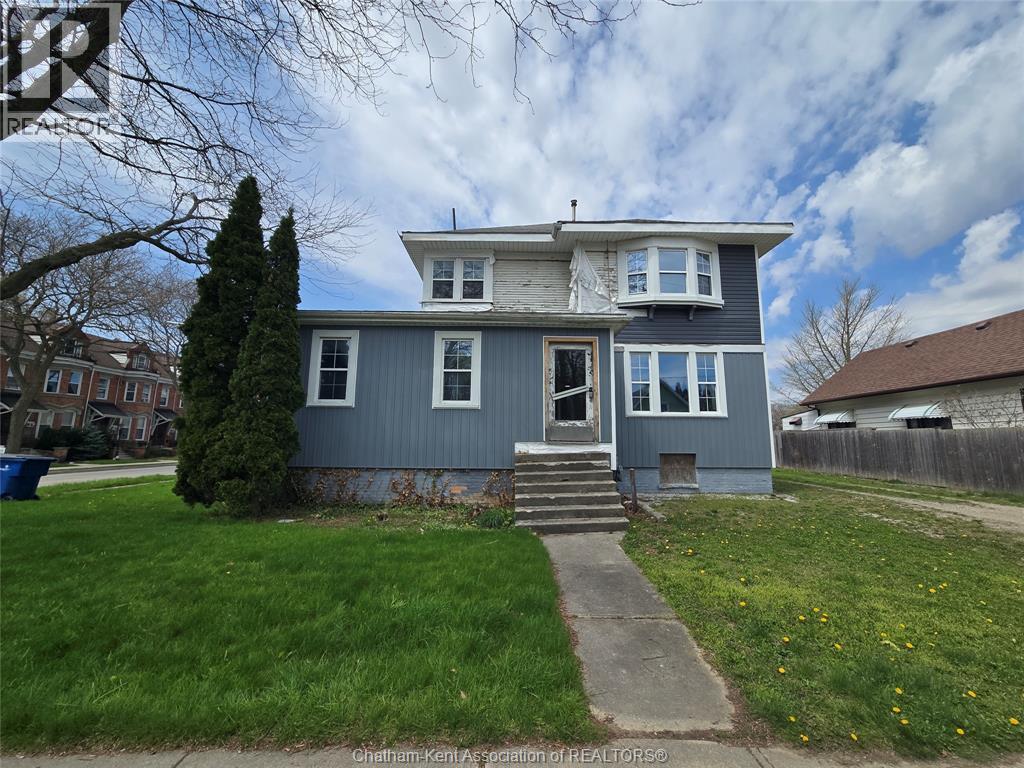
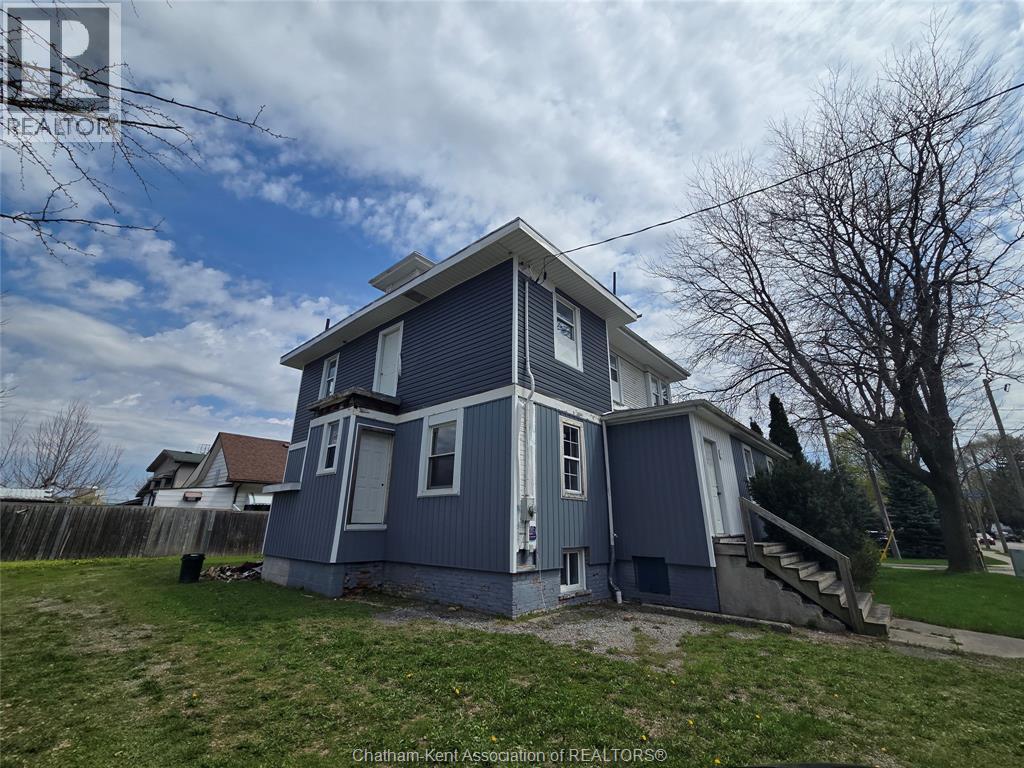
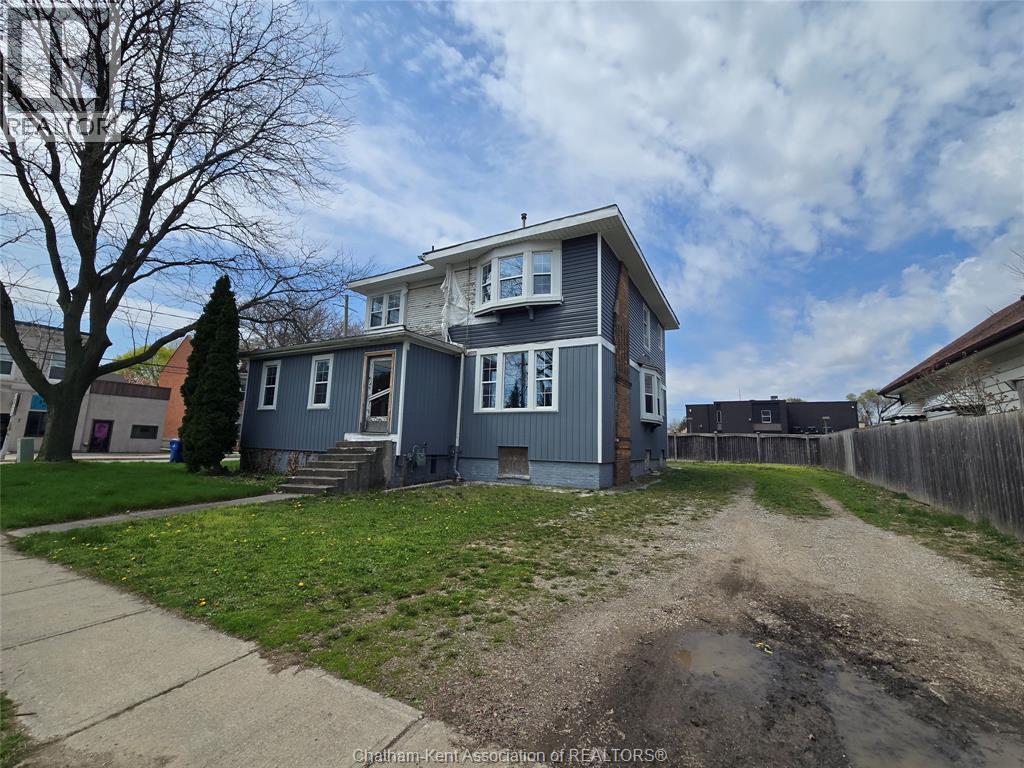
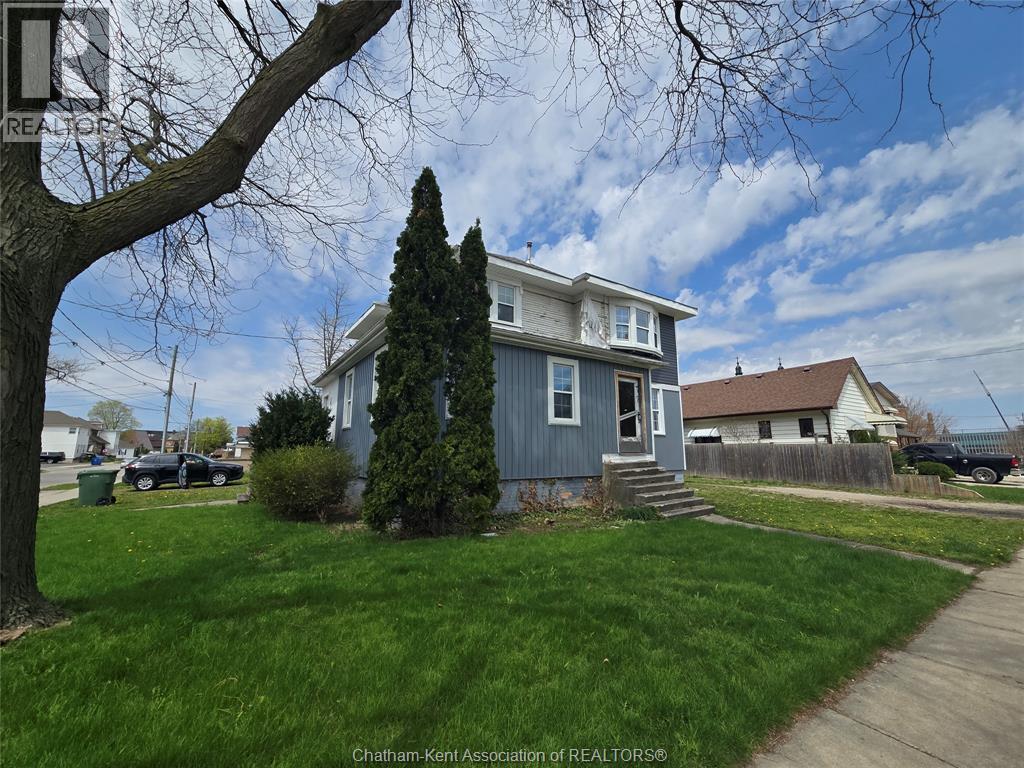
*** VACANT INVESTMENT PROPERTY*** Currently divided into 2 sizeable, 3 bedroom, residential units with separate entrances. This property has been stripped to it's bones and offers the perfect opportunity for an eager handyman or investor to work their magic and turn this blank canvas into a beautiful masterpiece!!! With a multitude of zoning uses, there are no limits to what it can become. Set up a showing to view today and let your imagination run wild with possibilities!!! ** Being sold in AS IS condition** (id:49929)
Property Details
| MLS® Number | 26013565 |
| Property Type | Multi-family |
| Equipment Type | Water Heater - Gas |
| Rental Equipment Type | Water Heater - Gas |
Building
| Constructed Date | 1900 |
| Exterior Finish | Aluminum/vinyl |
| Flooring Type | Other |
| Heating Fuel | Natural Gas |
| Heating Type | Furnace |
| Stories Total | 3 |
| Type | Duplex |
Parking
| Other | 6 |
Land
| Acreage | No |
| Size Irregular | X / 0.137 Ac |
| Size Total Text | X / 0.137 Ac|0-0.25 Acre |
| Zoning Description | Uc(cbd) |
Rooms
| Level | Type | Length | Width | Dimensions |
|---|---|---|---|---|
| Second Level | Bedroom | 11 ft | 10 ft | 11 ft x 10 ft |
| Second Level | Bedroom | 11 ft ,5 in | 7 ft | 11 ft ,5 in x 7 ft |
| Second Level | Bedroom | 12 ft ,8 in | 11 ft ,6 in | 12 ft ,8 in x 11 ft ,6 in |
| Second Level | Bath (# Pieces 1-6) | Measurements not available | ||
| Second Level | Living Room | 15 ft ,2 in | 11 ft ,8 in | 15 ft ,2 in x 11 ft ,8 in |
| Second Level | Kitchen | 12 ft | 9 ft ,5 in | 12 ft x 9 ft ,5 in |
| Above | Other | 24 ft | 10 ft | 24 ft x 10 ft |
| Above | Laundry Room | 9 ft ,9 in | 7 ft ,4 in | 9 ft ,9 in x 7 ft ,4 in |
| Main Level | Bedroom | 17 ft | 9 ft | 17 ft x 9 ft |
| Main Level | Bedroom | 15 ft ,2 in | 10 ft ,9 in | 15 ft ,2 in x 10 ft ,9 in |
| Main Level | Bedroom | 11 ft ,4 in | 10 ft ,6 in | 11 ft ,4 in x 10 ft ,6 in |
| Main Level | Bath (# Pieces 1-6) | 11 ft | 6 ft ,9 in | 11 ft x 6 ft ,9 in |
| Main Level | Laundry Room | 6 ft ,8 in | 4 ft ,6 in | 6 ft ,8 in x 4 ft ,6 in |
| Main Level | Living Room | 15 ft ,1 in | 12 ft ,8 in | 15 ft ,1 in x 12 ft ,8 in |
| Main Level | Foyer | 9 ft | 6 ft | 9 ft x 6 ft |
| Main Level | Kitchen | 10 ft ,7 in | 8 ft ,6 in | 10 ft ,7 in x 8 ft ,6 in |
https://www.realtor.ca/real-estate/29895147/55-raleigh-street-chatham

Sales Person
(519) 358-5375
19 Raleigh Street
Chatham, Ontario N7M 2M6
(519) 351-1381
(877) 857-3878
(519) 360-9111
www.realtyconnects.ca/

Sales Person
(519) 358-2352
19 Raleigh Street
Chatham, Ontario N7M 2M6
(519) 351-1381
(877) 857-3878
(519) 360-9111
www.realtyconnects.ca/

Sales Person
(519) 358-5601
(519) 360-9111
19 Raleigh Street
Chatham, Ontario N7M 2M6
(519) 351-1381
(877) 857-3878
(519) 360-9111
www.realtyconnects.ca/
Contact Us
Contact us for more information

The trademarks REALTOR®, REALTORS®, and the REALTOR® logo are controlled by The Canadian Real Estate Association (CREA) and identify real estate professionals who are members of CREA. The trademarks MLS®, Multiple Listing Service® and the associated logos are owned by The Canadian Real Estate Association (CREA) and identify the quality of services provided by real estate professionals who are members of CREA. The trademark DDF® is owned by The Canadian Real Estate Association (CREA) and identifies CREA's Data Distribution Facility (DDF®)
June 17 2026 03:13:48
Chatham Kent Association of REALTORS®
Realty Connects Inc.