
523 Anise Lane Sarnia, Ontario N7S 0G6

$529,900Maintenance, Ground Maintenance
$100 Monthly
Maintenance, Ground Maintenance
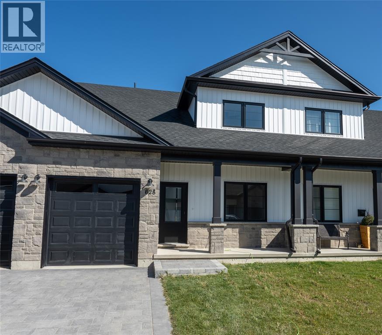
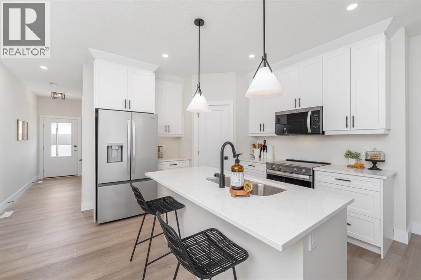
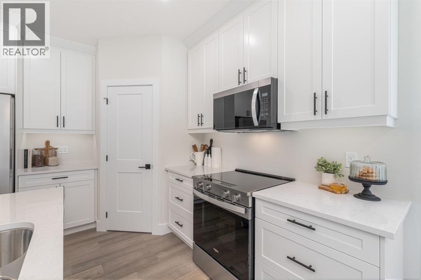
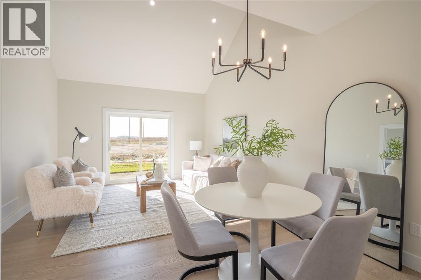
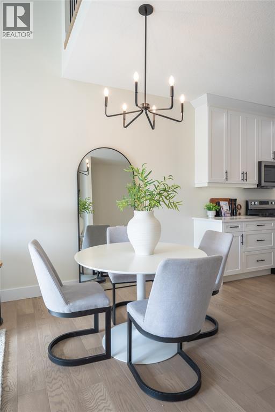
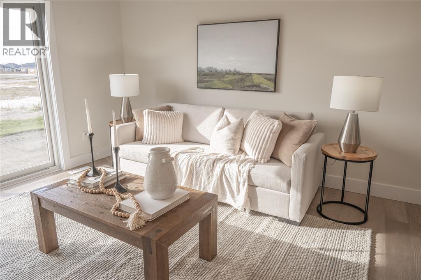
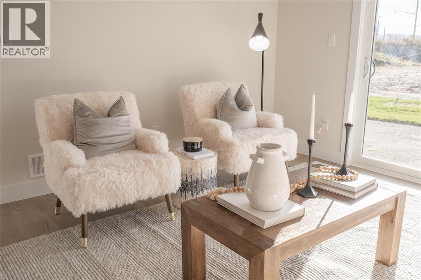
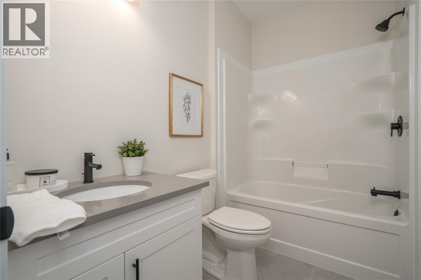
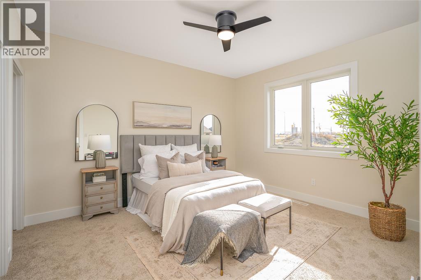
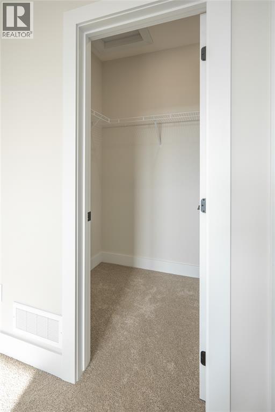
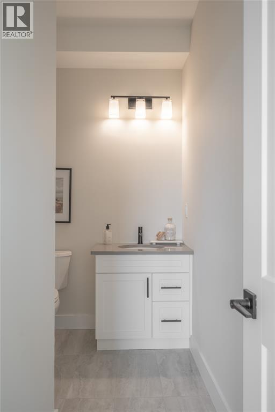
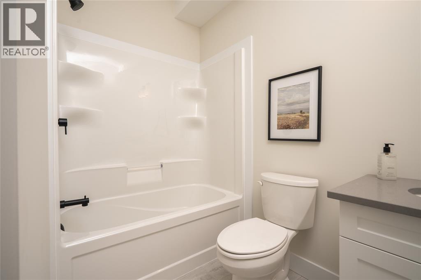
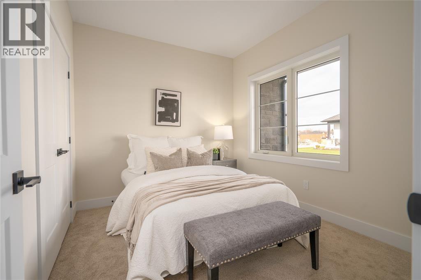
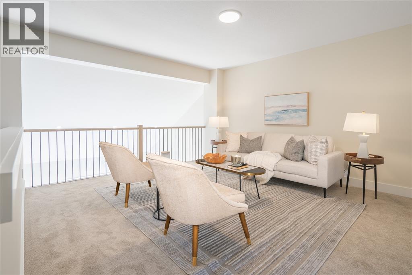
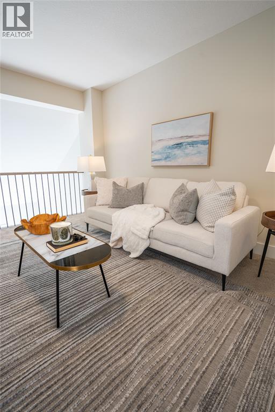
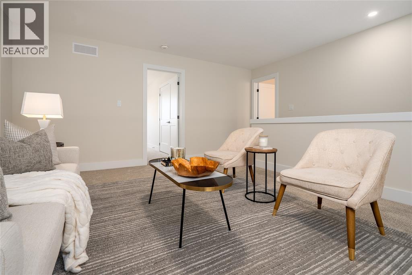
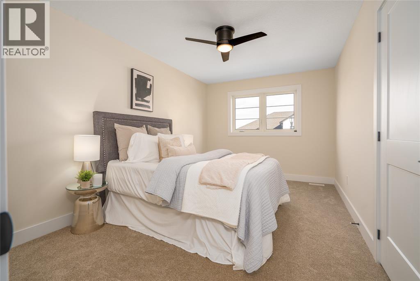
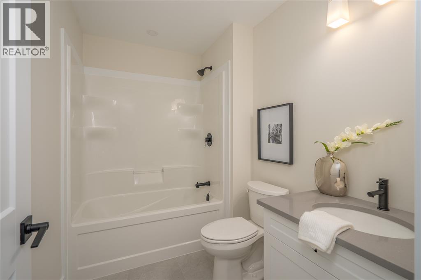
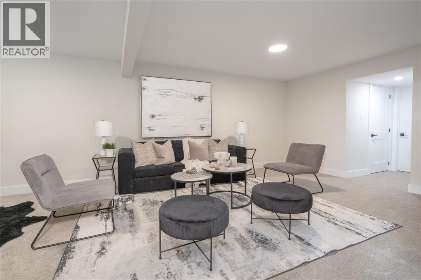
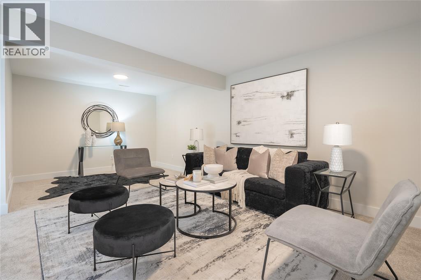
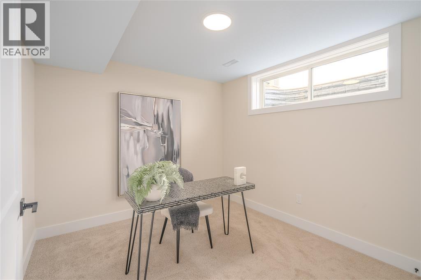
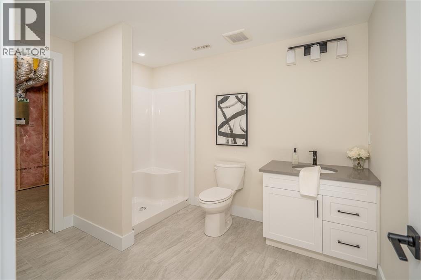
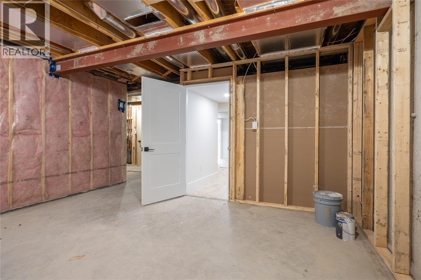
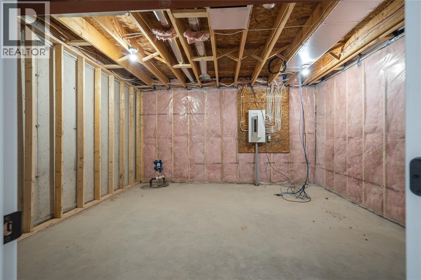
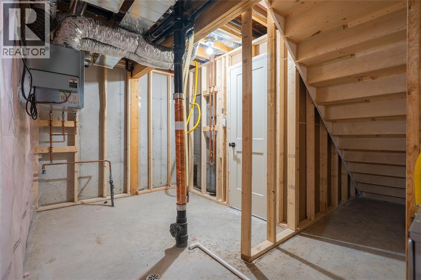
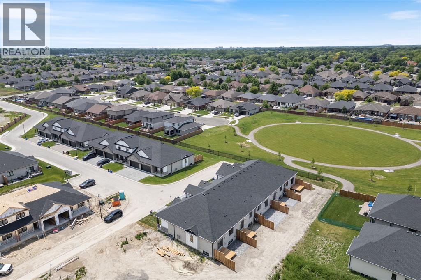
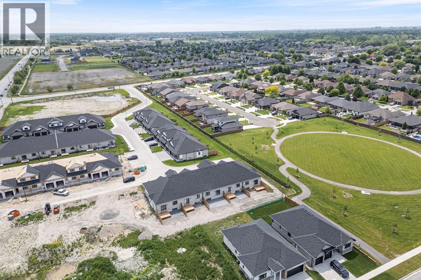
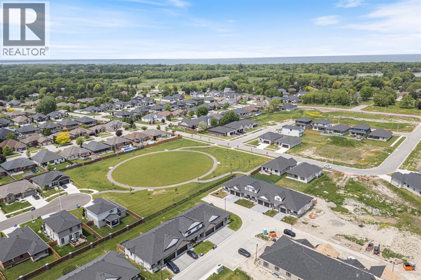
$100 MonthlyWelcome home to the Magnolia Trails subdivision! Featuring a brand new upscale townhome conveniently located within a 3 minute drive to Hwy 402 & the beautiful beaches of Lake Huron. The exterior of this townhome provides a modern, yet timeless look with tasteful stone, board & batten combination, single car garage & a covered front porch to enjoy your morning coffee. The interior offers an open concept design on the main floor with 9' ceilings & a beautiful kitchen with large island, quartz countertops & large windows offering plenty of natural light. The oversized dining space & neighbouring living room can fit the whole family! This 1.5 storey unit includes a hardwood floors, 2 bedrooms & 2 bathrooms, including a master ensuite with a walk-in closet on the main floor. The stylish and functional loft overlooking the living area is a great feature for additional living or guest space, offering a living area, bedroom and 4pc bath. While the finished basement offers an additional living space, bedroom and 3 pc bath, along with the option to add a finished media room. Laundry hook-ups are located on main floor and basement for added convenience. Various floor plans & interior finishes available. Limited lots left. Condo fee is $100/mo. Hot water tank is a rental. Price reflects new Buyer HST rebate and does not include HST. Property tax & assessment not set. (id:49929)
Property Details
| MLS® Number | 26020804 |
| Property Type | Single Family |
Building
| Bathroom Total | 4 |
| Bedrooms Above Ground | 3 |
| Bedrooms Below Ground | 1 |
| Bedrooms Total | 4 |
| Constructed Date | 2026 |
| Cooling Type | Central Air Conditioning |
| Exterior Finish | Brick, Stone |
| Flooring Type | Carpeted, Ceramic/porcelain, Hardwood |
| Foundation Type | Concrete |
| Heating Fuel | Natural Gas |
| Heating Type | Forced Air, Furnace |
| Size Interior | 1,639 Sqft |
| Total Finished Area | 1639 Sqft |
| Type | Row / Townhouse |
Parking
| Garage | 2 |
Land
| Acreage | No |
| Size Irregular | 0 X / 0 Ac |
| Size Total Text | 0 X / 0 Ac|0-0.25 Acre |
| Zoning Description | Ur1-50 |
Rooms
| Level | Type | Length | Width | Dimensions |
|---|---|---|---|---|
| Second Level | 4pc Bathroom | Measurements not available | ||
| Second Level | Bedroom | 9.9 x 15.7 | ||
| Second Level | Family Room | 13.10 x 16.4 | ||
| Basement | 3pc Bathroom | Measurements not available | ||
| Basement | Bedroom | 10.3 x 11.5 | ||
| Basement | Recreation Room | 23.4 x 13.4 | ||
| Main Level | 4pc Ensuite Bath | Measurements not available | ||
| Main Level | 4pc Bathroom | Measurements not available | ||
| Main Level | Primary Bedroom | 13.1 x 12.1 | ||
| Main Level | Living Room | 13.1 x 13.1 | ||
| Main Level | Dining Room | 13.4 x 8.3 | ||
| Main Level | Kitchen | 10.9 x 11.8 | ||
| Main Level | Bedroom | 10.9 x 9.7 |
https://www.realtor.ca/real-estate/30202779/523-anise-lane-sarnia

Broker
(226) 778-0747
sarniaproperty.com/
www.facebook.com/SeanRyanSarnia/
linkedin.com/pub/sean-ryan/47/a70/41
twitter.com/sarniaproperty
www.instagram.com/bluecoastteam/
169 Christina St. N
Sarnia, Ontario N7T 5T8
(519) 331-8335
(519) 332-6988

Broker
(226) 778-0747
www.sarniaproperty.com/
www.facebook.com/BlueCoastTeam/
www.instagram.com/bluecoastteam/

780 Exmouth Street
Sarnia, Ontario N7T 5P8
(519) 331-8335
Contact Us
Contact us for more information

The trademarks REALTOR®, REALTORS®, and the REALTOR® logo are controlled by The Canadian Real Estate Association (CREA) and identify real estate professionals who are members of CREA. The trademarks MLS®, Multiple Listing Service® and the associated logos are owned by The Canadian Real Estate Association (CREA) and identify the quality of services provided by real estate professionals who are members of CREA. The trademark DDF® is owned by The Canadian Real Estate Association (CREA) and identifies CREA's Data Distribution Facility (DDF®)
August 27 2026 12:26:17
Sarnia-Lambton Association of REALTORS®
Coldwell Banker Southwest Realty