
495 Jeffreybrook Close London North, Ontario N5X 2S5

$749,900
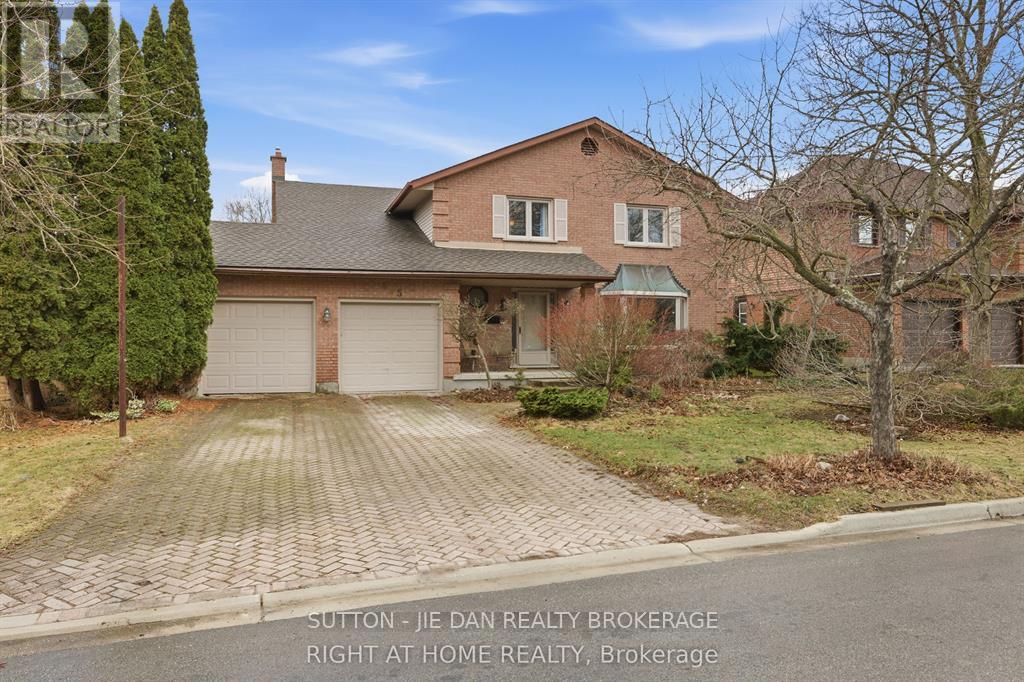
Located in one of most desirable neighbourhood in North London with minutes walk to top elementary school Jack Chambers Public School and A.B Lucas Secondary school! Need TLC however major items newer. Shingle (2019), Furnace (2023), air conditioner ( 2023), garage door(2022), some windows replaced ( 2018). In ground Pool Is not in use. 2453 SqFt above grade with 4 bedrooms, 2.5 bath. Located in quiet cut-de-sac, this home offers great potential and value for growing family at current price. Welcoming foyer, living room, Open concept kitchen leads to backyard. Family room with gas fireplace. Upstairs offers 4 spacious bedroom. Master bedroom has ensuite with double sinks, glass shower and walk in closet. Laundry second floor. Lower level finished with rec room, bedroom and office. Interlocking brick driveway. Walking distance to Masonville mall and all amenities. Excellent value! Don't miss it! (id:49929)
Property Details
| MLS® Number | X13717358 |
| Property Type | Single Family |
| Community Name | North B |
| Equipment Type | Water Heater - Gas |
| Parking Space Total | 6 |
| Pool Type | Inground Pool |
| Rental Equipment Type | Water Heater - Gas |
| Structure | Porch |
| View Type | City View |
Building
| Bathroom Total | 3 |
| Bedrooms Above Ground | 4 |
| Bedrooms Below Ground | 1 |
| Bedrooms Total | 5 |
| Age | 31 To 50 Years |
| Appliances | Garage Door Opener Remote(s), Water Heater, Water Meter, Dishwasher, Dryer, Stove, Washer, Refrigerator |
| Basement Development | Finished,partially Finished |
| Basement Type | N/a (finished), N/a (partially Finished) |
| Construction Style Attachment | Detached |
| Cooling Type | Central Air Conditioning |
| Exterior Finish | Brick, Vinyl Siding |
| Fireplace Present | Yes |
| Foundation Type | Concrete |
| Half Bath Total | 1 |
| Heating Fuel | Natural Gas |
| Heating Type | Forced Air |
| Stories Total | 2 |
| Size Interior | 2,000 - 2,500 Sqft |
| Type | House |
| Utility Water | Municipal Water |
Parking
| Attached Garage | |
| Garage |
Land
| Acreage | No |
| Sewer | Sanitary Sewer |
| Size Depth | 112 Ft ,1 In |
| Size Frontage | 60 Ft |
| Size Irregular | 60 X 112.1 Ft |
| Size Total Text | 60 X 112.1 Ft |
Rooms
| Level | Type | Length | Width | Dimensions |
|---|---|---|---|---|
| Second Level | Bathroom | 2.29 m | 4.29 m | 2.29 m x 4.29 m |
| Second Level | Bathroom | 2.07 m | 3.15 m | 2.07 m x 3.15 m |
| Second Level | Primary Bedroom | 6.4 m | 3.73 m | 6.4 m x 3.73 m |
| Second Level | Bedroom | 4.51 m | 3.15 m | 4.51 m x 3.15 m |
| Second Level | Bedroom | 3.89 m | 3.38 m | 3.89 m x 3.38 m |
| Second Level | Bedroom | 3.33 m | 3.1 m | 3.33 m x 3.1 m |
| Basement | Recreational, Games Room | 7.75 m | 4.04 m | 7.75 m x 4.04 m |
| Basement | Exercise Room | 4.94 m | 3.7 m | 4.94 m x 3.7 m |
| Basement | Laundry Room | 5.84 m | 3.57 m | 5.84 m x 3.57 m |
| Basement | Utility Room | 3.56 m | 2.06 m | 3.56 m x 2.06 m |
| Basement | Bedroom | 3.68 m | 3.59 m | 3.68 m x 3.59 m |
| Main Level | Kitchen | 4.22 m | 3.61 m | 4.22 m x 3.61 m |
| Main Level | Bathroom | 2.25 m | 1.35 m | 2.25 m x 1.35 m |
| Main Level | Dining Room | 5.46 m | 4.22 m | 5.46 m x 4.22 m |
| Main Level | Living Room | 5.36 m | 4.24 m | 5.36 m x 4.24 m |
| Main Level | Family Room | 6.11 m | 3.49 m | 6.11 m x 3.49 m |
| Main Level | Foyer | 3.57 m | 2.34 m | 3.57 m x 2.34 m |
Utilities
| Cable | Installed |
| Electricity | Installed |
| Sewer | Installed |
https://www.realtor.ca/real-estate/30203322/495-jeffreybrook-close-london-north-north-b-north-b

Broker of Record
(519) 636-9516
www.londonhomesale.com/
www.facebook.com/jie.dan.90
x.com/JieDan123
www.linkedin.com/in/jie-dan-5067276
www.instagram.com/jie.dan.90/
www.youtube.com/@suttonjiedanrealtybrokerag4763
(519) 472-7775

Salesperson
(519) 472-7775
www.facebook.com/faisal.anwar.313924
www.linkedin.com/in/faisal-anwar-b30b59a/
www.instagram.com/fanwar101/
(519) 472-7775
Contact Us
Contact us for more information

The trademarks REALTOR®, REALTORS®, and the REALTOR® logo are controlled by The Canadian Real Estate Association (CREA) and identify real estate professionals who are members of CREA. The trademarks MLS®, Multiple Listing Service® and the associated logos are owned by The Canadian Real Estate Association (CREA) and identify the quality of services provided by real estate professionals who are members of CREA. The trademark DDF® is owned by The Canadian Real Estate Association (CREA) and identifies CREA's Data Distribution Facility (DDF®)
August 27 2026 02:31:48
London and St. Thomas Association of REALTORS®
Sutton - Jie Dan Realty Brokerage