
3940 Arie Court Plympton-Wyoming, Ontario N0N 1E0

$774,900
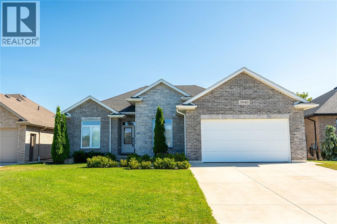
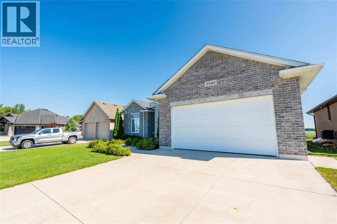
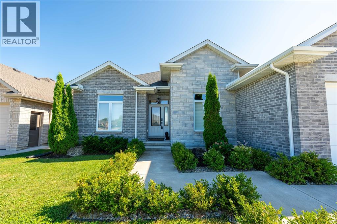
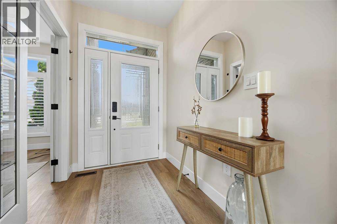
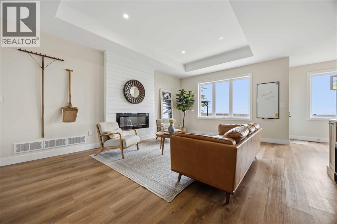
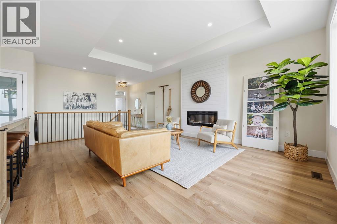
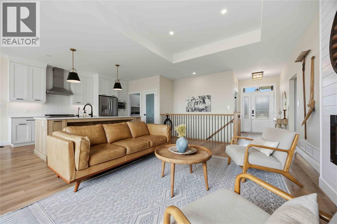
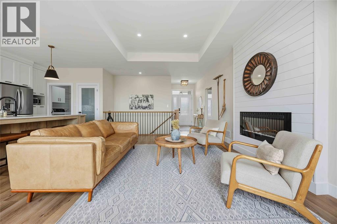
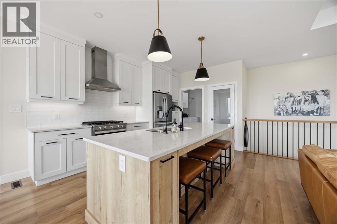
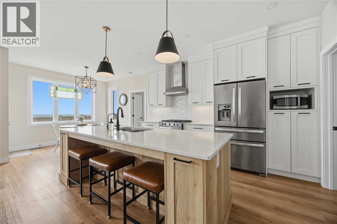
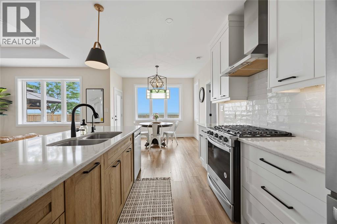
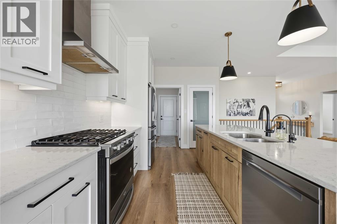
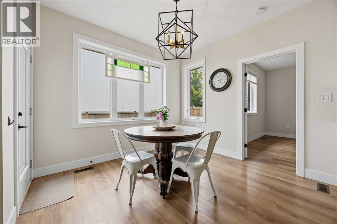
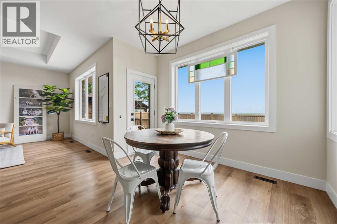
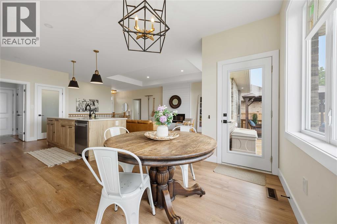
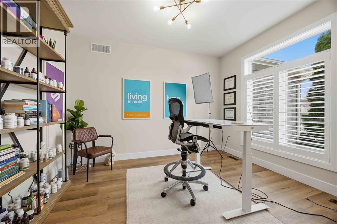
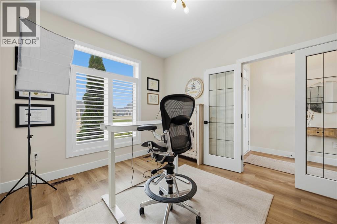
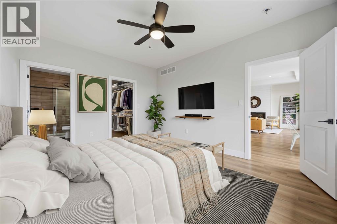
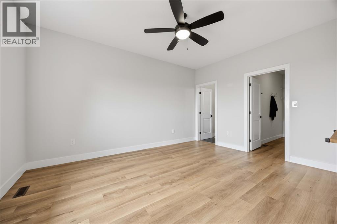
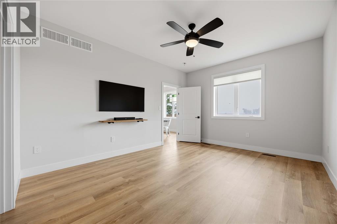
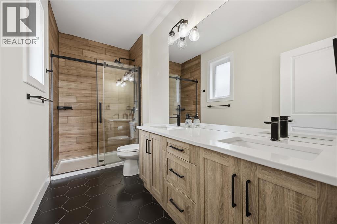
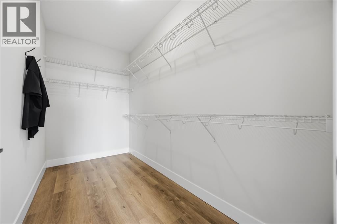
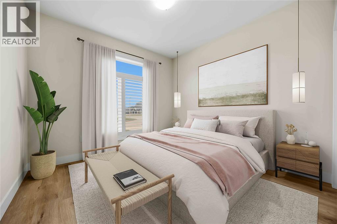
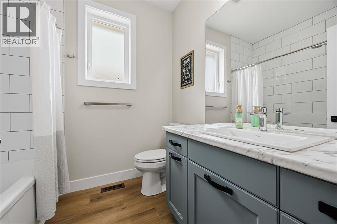
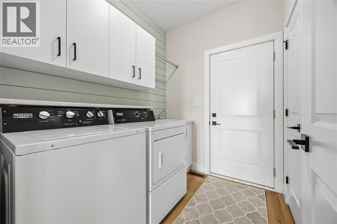
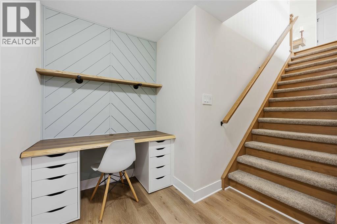
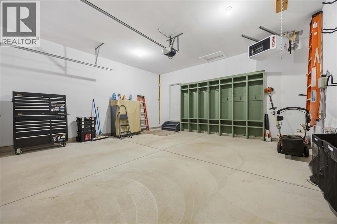
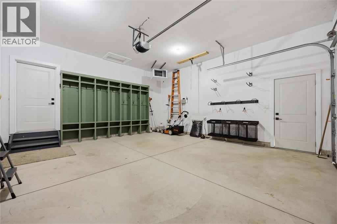
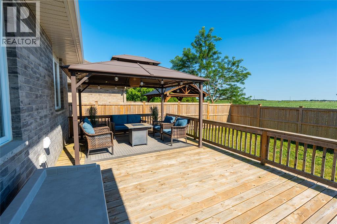
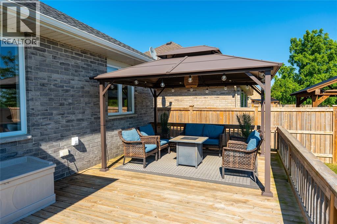
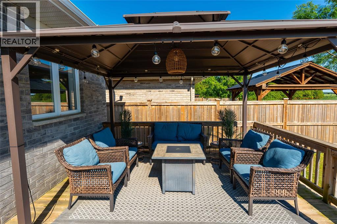
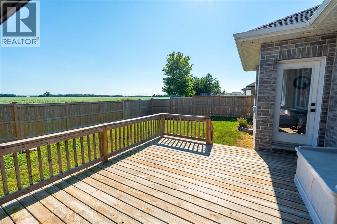
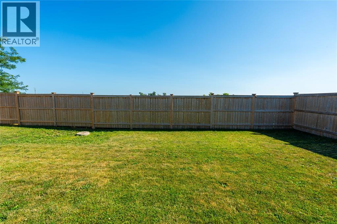
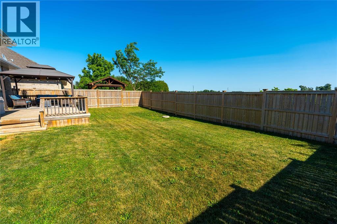
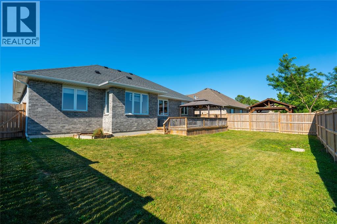
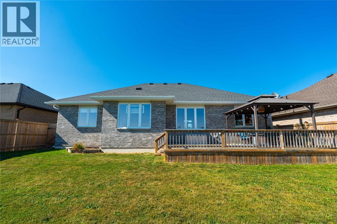
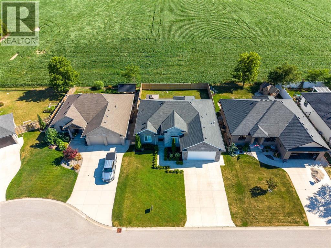
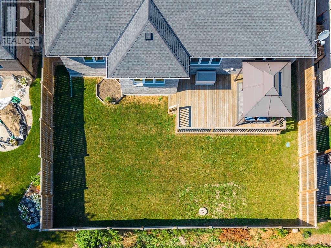
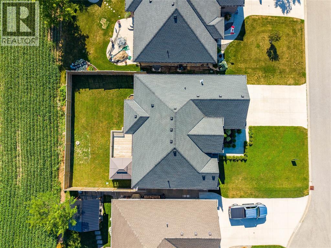
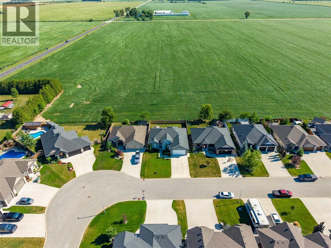
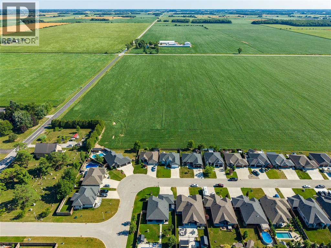
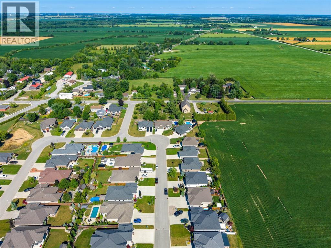
Located in the charming community of Camlachie, this bungalow offers comfortable one-floor living in a newer neighbourhood with no rear neighbours for added privacy. Warm finishes and a thoughtfully designed layout create an inviting atmosphere throughout. Large south-facing windows fill the living room, dining nook, and kitchen with natural light, while the spacious kitchen features a large island with seating for four, making it the heart of the home. A formal dining room provides the perfect space for hosting family dinners and special occasions, and main floor laundry adds everyday convenience. Hard-surface flooring throughout and an abundance of storage make this home as functional as it is inviting. The spacious primary bedroom features an impressive 60 sq. ft. walk-in closet, while the insulated and heated garage is ideal for parking, hobbies, or a workshop. Additional features include 200-amp electrical service, a built-in dehumidifier, and an in-ground sprinkler system. Step outside to the large backyard deck, where you can relax or entertain while enjoying the privacy. Just minutes from the sandy beaches of Lake Huron, golf courses, and the amenities of Camlachie, this home offers the perfect balance of peaceful living and everyday convenience. (id:49929)
Open House
This property has open houses!
12:00 pm
Ends at:2:00 pm
Property Details
| MLS® Number | 26016606 |
| Property Type | Single Family |
| Features | Double Width Or More Driveway, Concrete Driveway |
Building
| Bathroom Total | 3 |
| Bedrooms Above Ground | 3 |
| Bedrooms Below Ground | 2 |
| Bedrooms Total | 5 |
| Appliances | Dishwasher, Dryer, Refrigerator, Stove, Washer |
| Architectural Style | Bungalow |
| Constructed Date | 2019 |
| Construction Style Attachment | Detached |
| Cooling Type | Central Air Conditioning |
| Exterior Finish | Brick, Stone |
| Fireplace Fuel | Electric |
| Fireplace Present | Yes |
| Fireplace Type | Direct Vent |
| Flooring Type | Hardwood, Laminate |
| Foundation Type | Concrete |
| Heating Fuel | Natural Gas |
| Heating Type | Forced Air, Furnace |
| Stories Total | 1 |
| Type | House |
Parking
| Garage | |
| Heated Garage | |
| Inside Entry |
Land
| Acreage | No |
| Fence Type | Fence |
| Landscape Features | Landscaped |
| Size Irregular | 59 X 106 / 0.144 Ac |
| Size Total Text | 59 X 106 / 0.144 Ac|0-0.25 Acre |
| Zoning Description | A1 |
Rooms
| Level | Type | Length | Width | Dimensions |
|---|---|---|---|---|
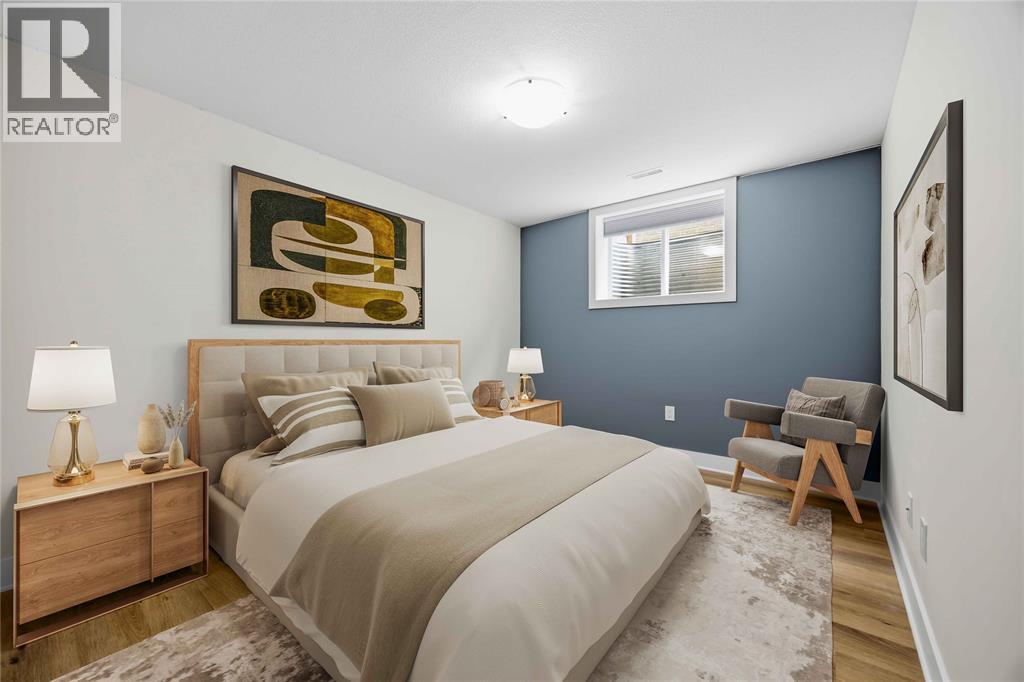
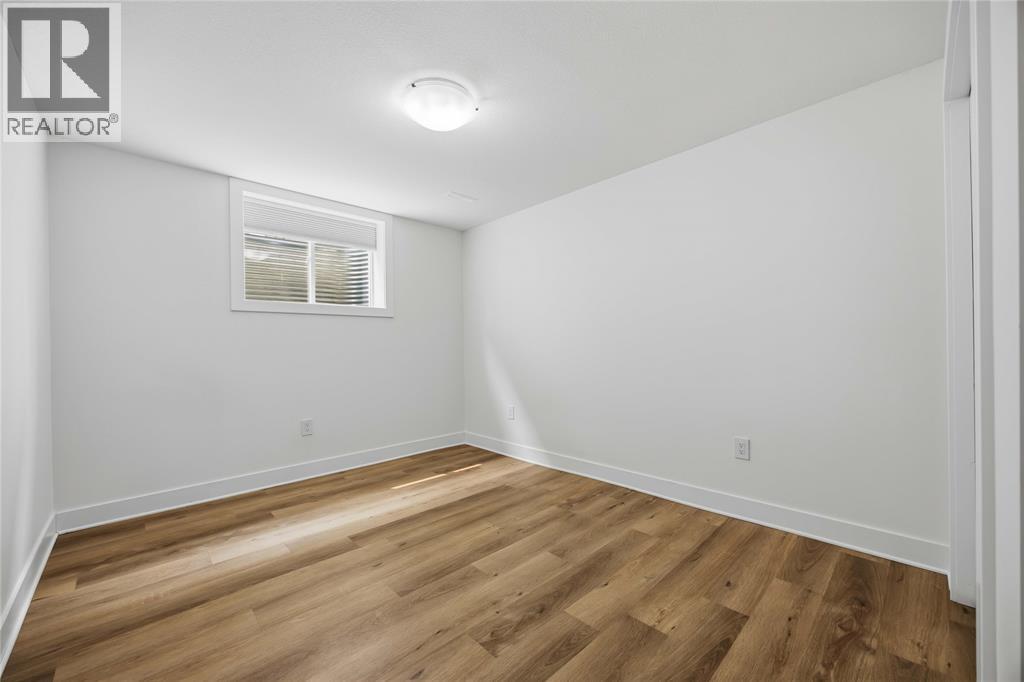
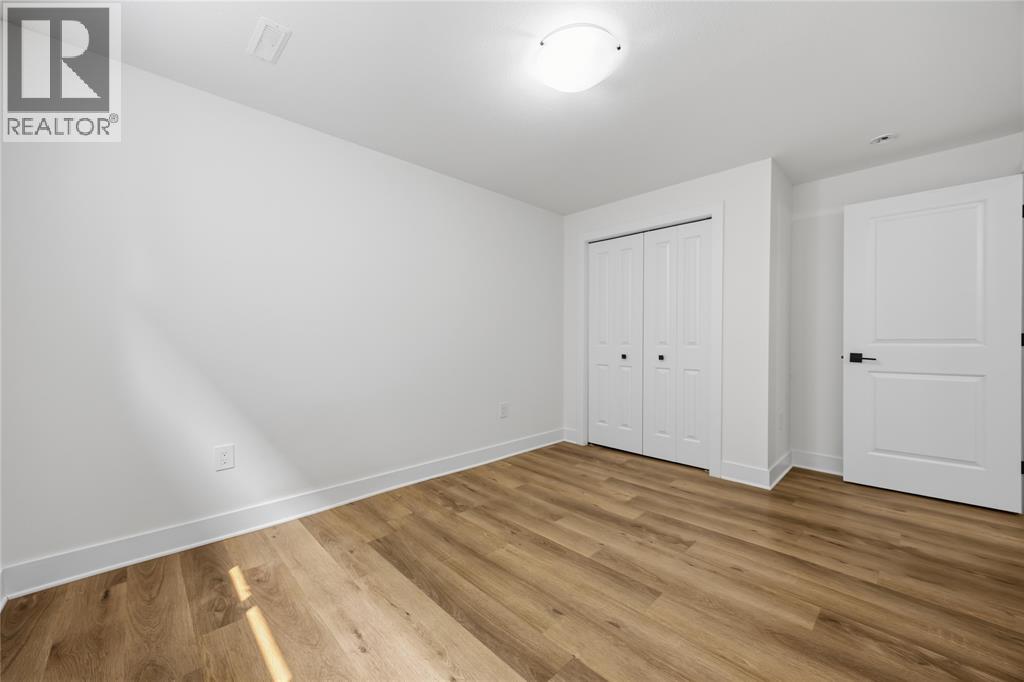
| Lower Level | Bedroom | 14 x 10 | ||
| Lower Level | Bedroom | 14 x 10 | ||
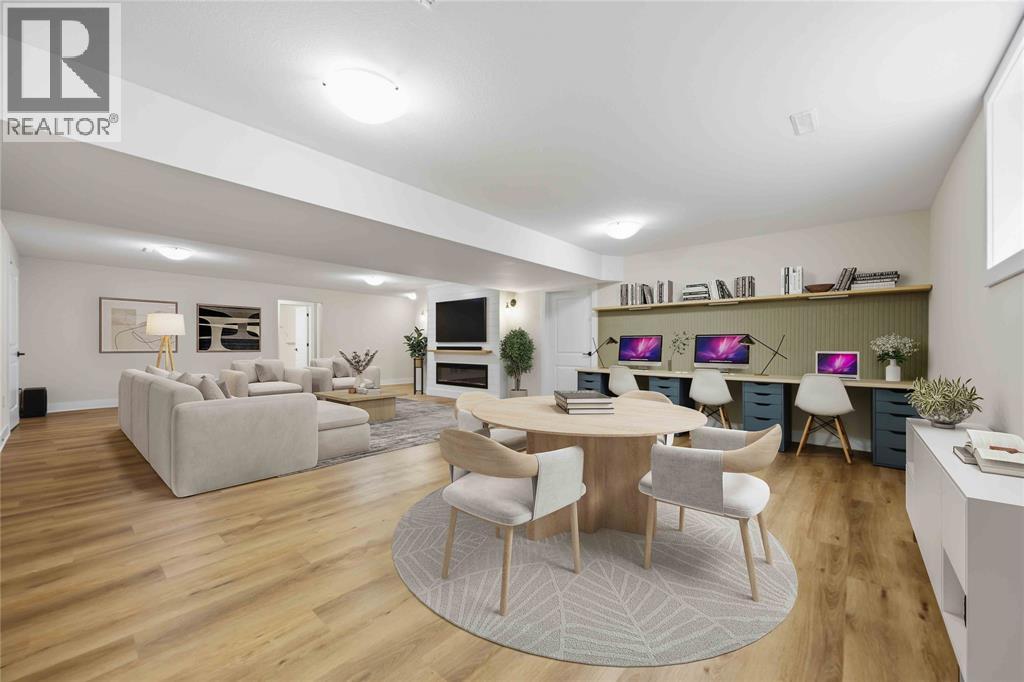
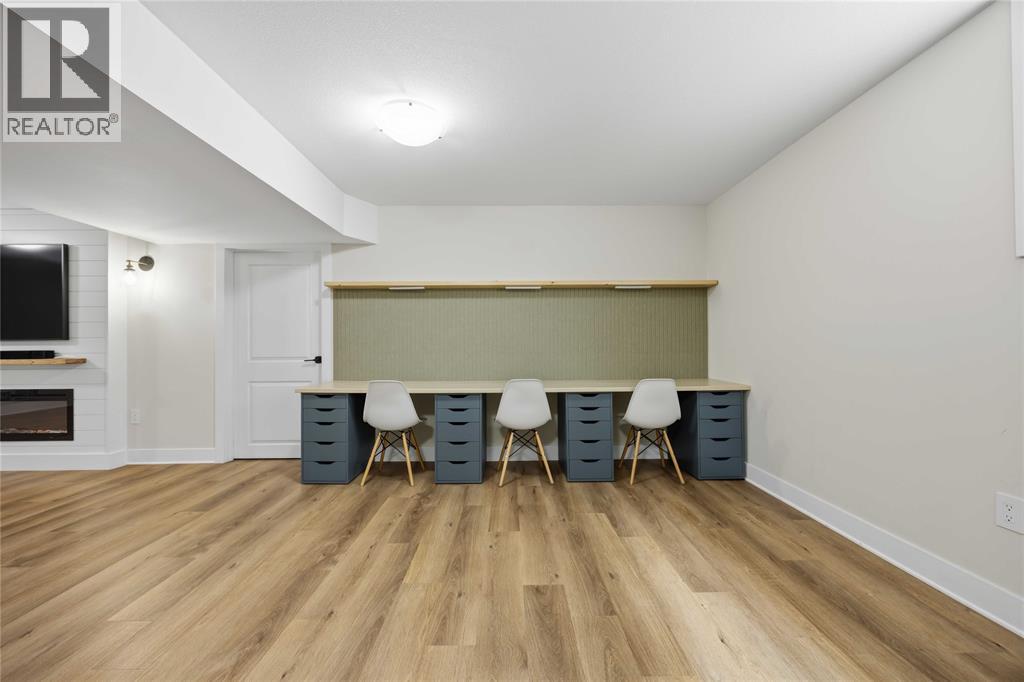
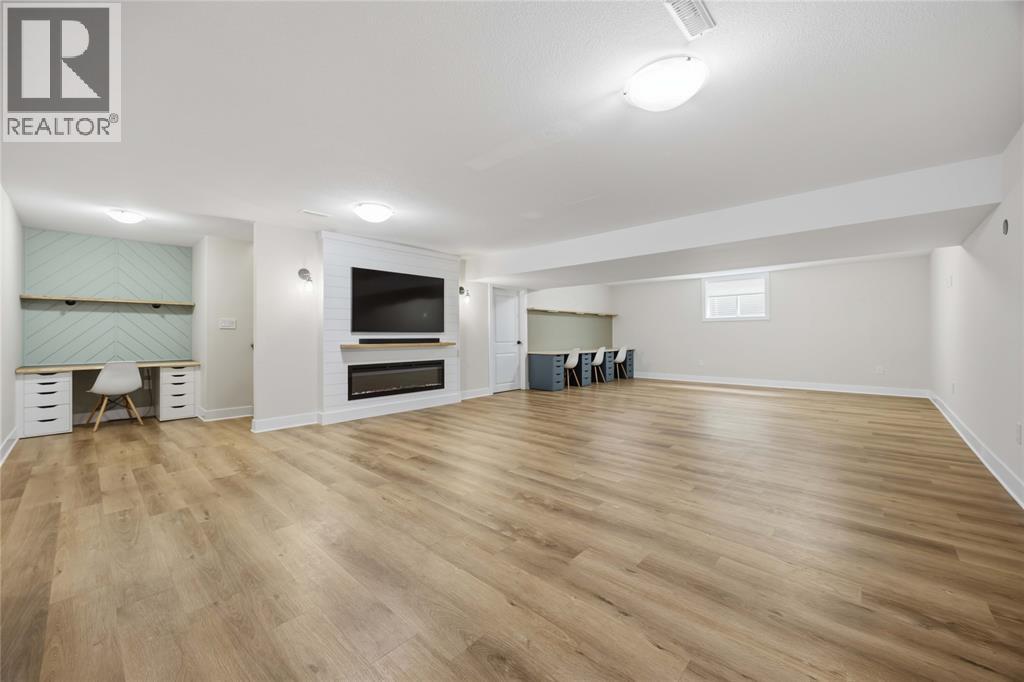
| Lower Level | Recreation Room | 32 x 11 | ||
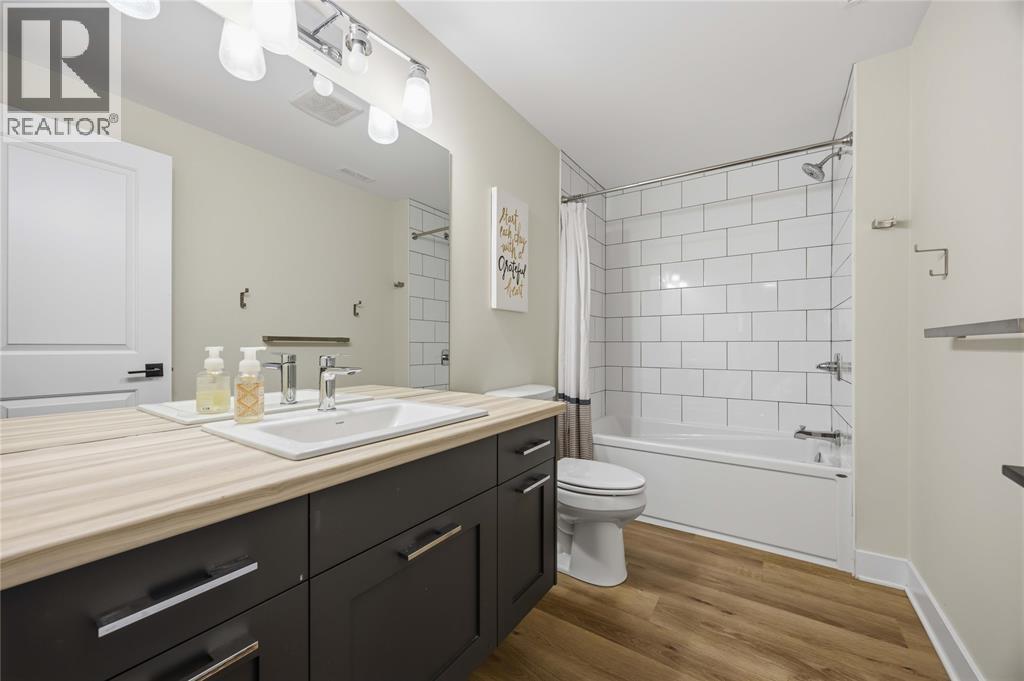
| Lower Level | 4pc Bathroom | Measurements not available | ||
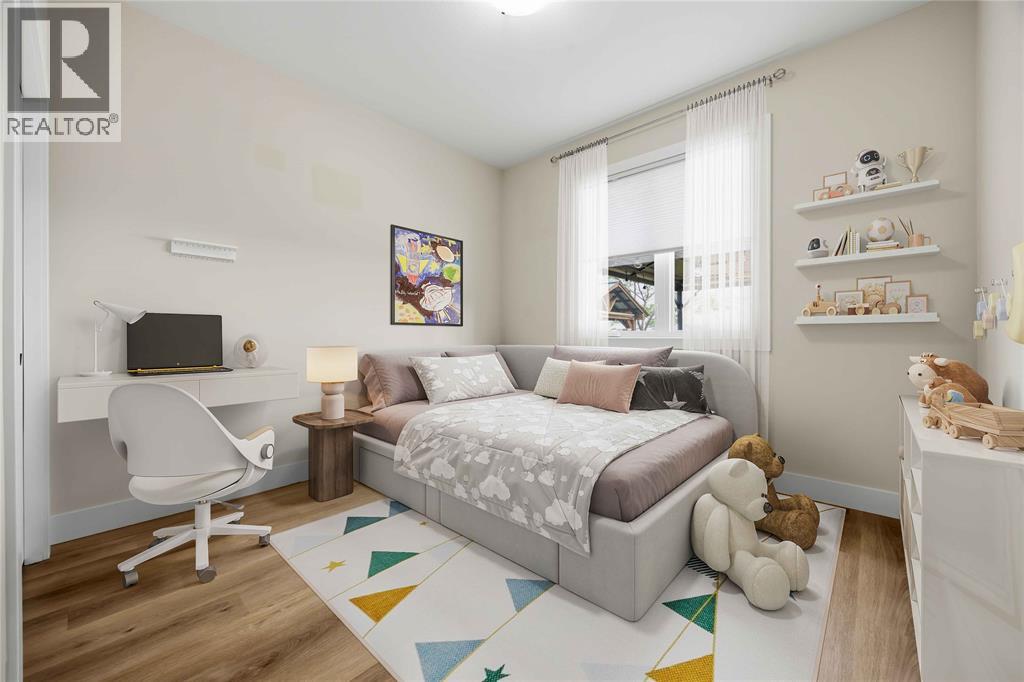
| Main Level | Bedroom | 10.9 x 11.1 | ||
| Main Level | Bedroom | 10.4 x 11 | ||
| Main Level | 4pc Ensuite Bath | Measurements not available | ||
| Main Level | 4pc Bathroom | Measurements not available | ||
| Main Level | Primary Bedroom | 11.11 x 14.10 | ||
| Main Level | Kitchen | 14.8 x 9.6 | ||
| Main Level | Dining Room | 10.1 x 12.6 | ||
| Main Level | Dining Nook | 10.9 x 8.4 | ||
| Main Level | Great Room | 19 x 14 |
https://www.realtor.ca/real-estate/30047443/3940-arie-court-plympton-wyoming

REALTOR® Broker
(519) 466-1835
www.roblongo.ca/
www.facebook.com/roblongocbsw/
ca.linkedin.com/in/roblongo
www.twitter.com/roblongo.cbsw
www.instagram.com/roblongocbsw/
169 Christina St. N
Sarnia, Ontario N7T 5T8
(519) 331-8335
(519) 332-6988

Broker of Record
(519) 381-7275
(519) 332-6648
www.stevepark.net/
www.facebook.com/steveparkcbsouthwest/
www.linkedin.com/in/steve-park-a952a617a/
twitter.com/@sparknet41

780 Exmouth Street
Sarnia, Ontario N7T 5P8
(519) 331-8335
Contact Us
Contact us for more information

The trademarks REALTOR®, REALTORS®, and the REALTOR® logo are controlled by The Canadian Real Estate Association (CREA) and identify real estate professionals who are members of CREA. The trademarks MLS®, Multiple Listing Service® and the associated logos are owned by The Canadian Real Estate Association (CREA) and identify the quality of services provided by real estate professionals who are members of CREA. The trademark DDF® is owned by The Canadian Real Estate Association (CREA) and identifies CREA's Data Distribution Facility (DDF®)
August 26 2026 06:57:08
Sarnia-Lambton Association of REALTORS®
Coldwell Banker Southwest Realty