
23028 Doherty Street Kent Bridge, Ontario N0P 1V0

$224,900
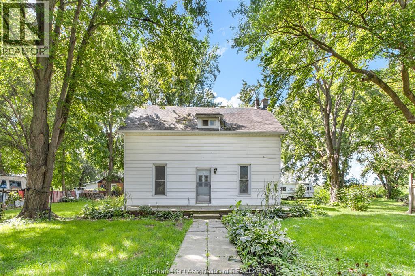
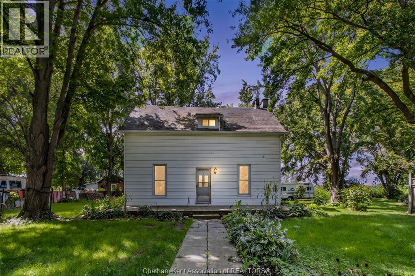
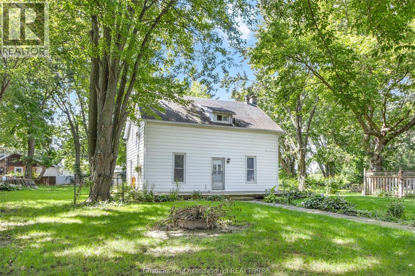
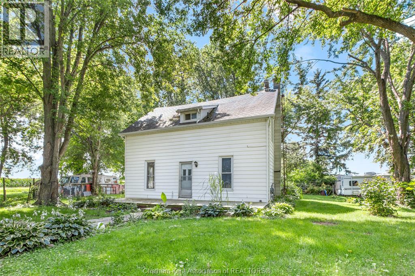
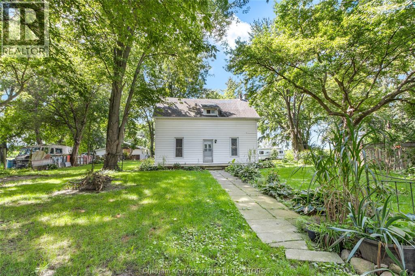
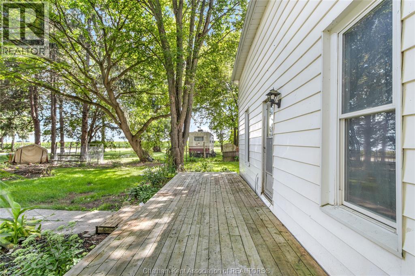
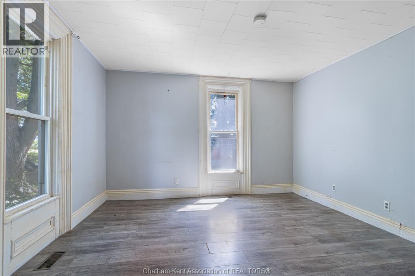
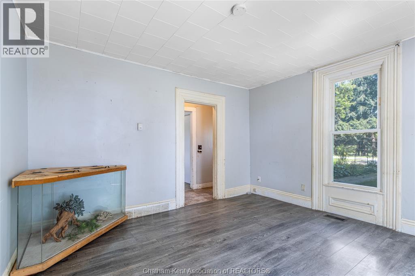
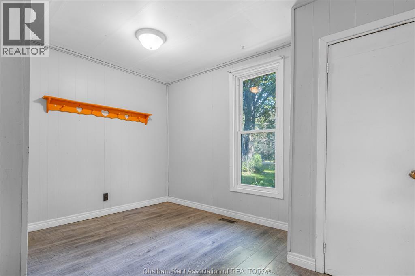
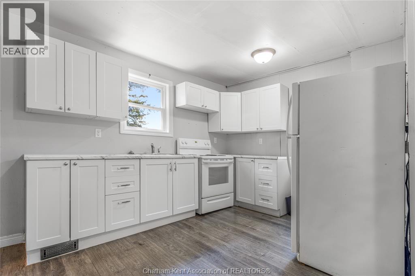
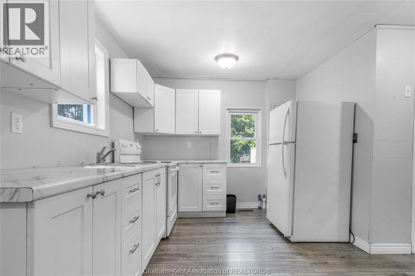
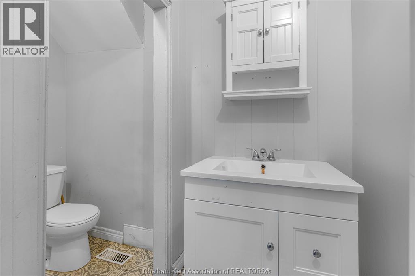
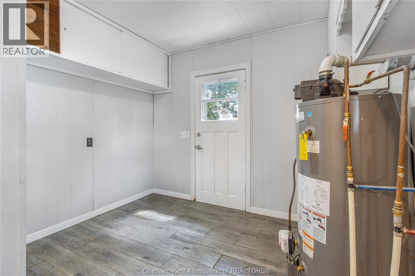
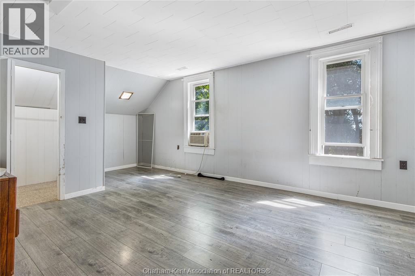
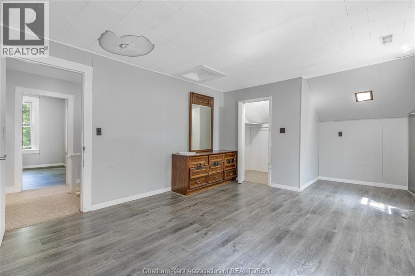
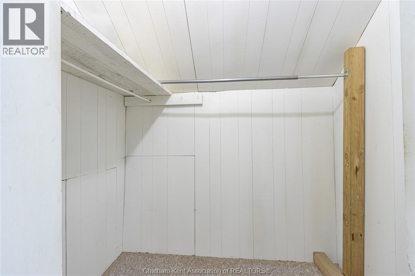
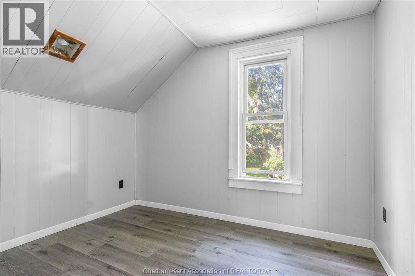
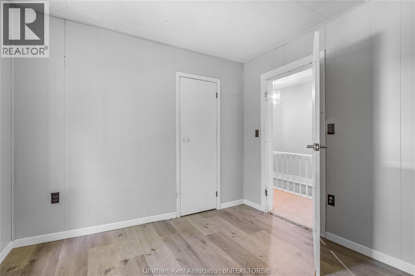
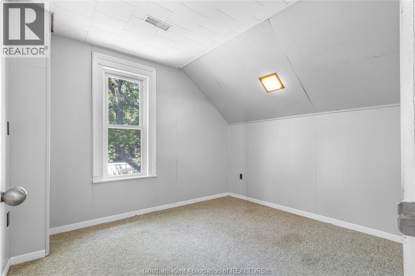
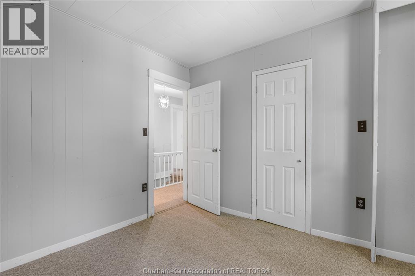
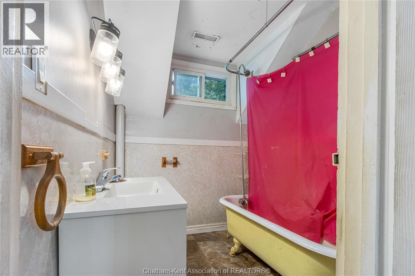
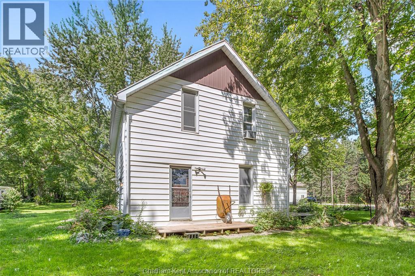
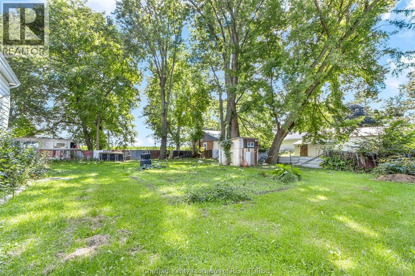
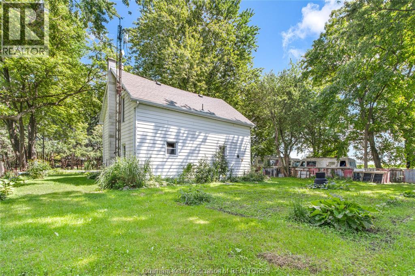
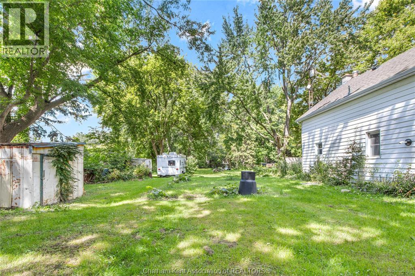
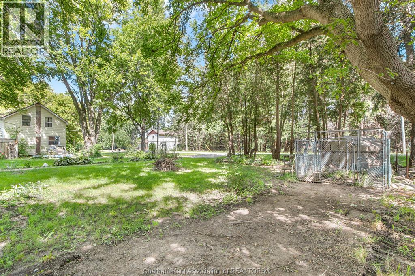
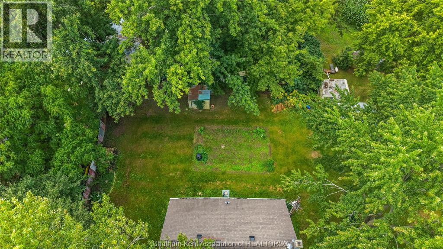
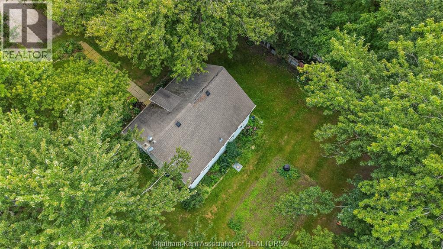
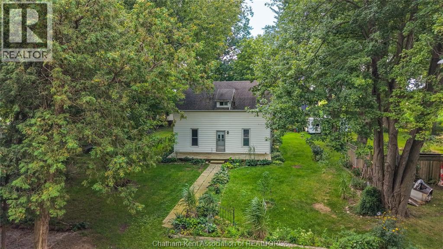
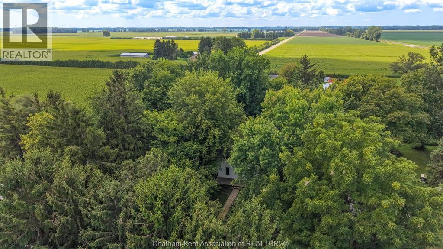
Experience country charm with this 3 bedroom, 1.5-bathroom home situated on a beautiful treed lot just a short drive from Kent Bridge and 20 minutes from Chatham. The main level welcomes you with a spacious living room, a fresh bright white kitchen, and a large dining room providing space for everyday living. There’s a 2pc bath and laundry room that complete the main floor. Upstairs offers a 4pc bathroom and 3 good sized bedrooms with the primary featuring 2 walk-in closets. Outside, you'll love the serene rural grounds featuring mature trees, a peaceful backdrop, and a handy storage shed. Please note this property is being sold in ""as-is, where-is"" condition with no representations or warranties. Reach out today to schedule your private showing! (id:49929)
Property Details
| MLS® Number | 26020798 |
| Property Type | Single Family |
| Features | Gravel Driveway |
Building
| Bathroom Total | 2 |
| Bedrooms Above Ground | 3 |
| Bedrooms Total | 3 |
| Construction Style Attachment | Detached |
| Exterior Finish | Aluminum/vinyl |
| Flooring Type | Carpeted, Cushion/lino/vinyl |
| Foundation Type | Block, Unknown |
| Half Bath Total | 1 |
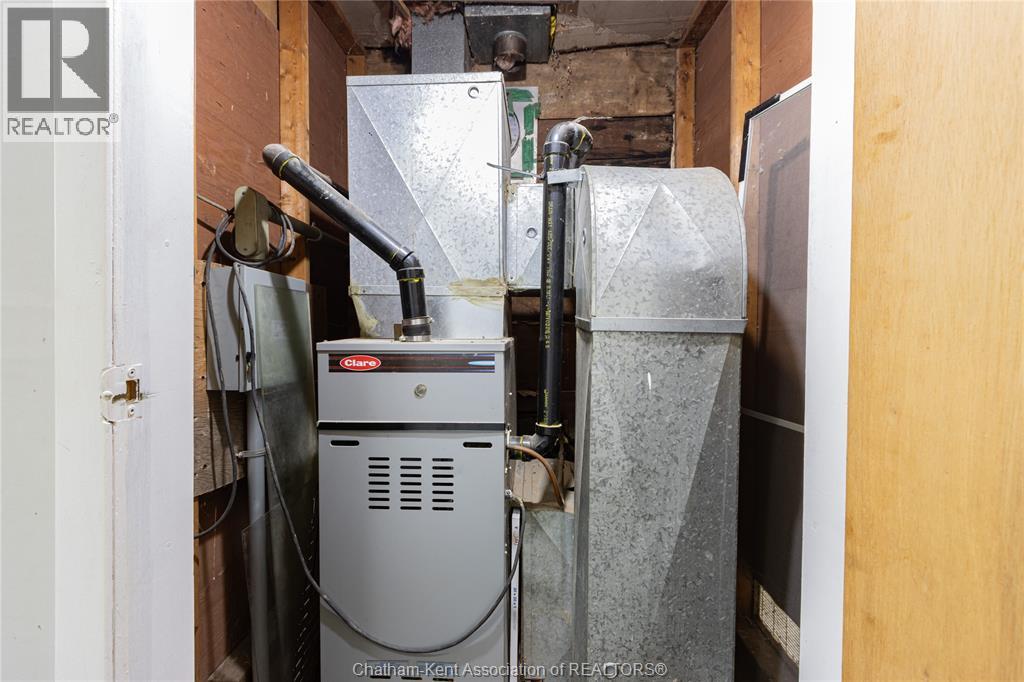
| Heating Fuel | Natural Gas |
| Heating Type | Forced Air, Furnace |
| Stories Total | 2 |
| Type | House |
Land
| Acreage | No |
| Sewer | Septic System |
| Size Irregular | 83 X 148.86 / 0.28 Ac |
| Size Total Text | 83 X 148.86 / 0.28 Ac|0.25- 0.50 Acre |
| Zoning Description | Rr |
Rooms
| Level | Type | Length | Width | Dimensions |
|---|---|---|---|---|
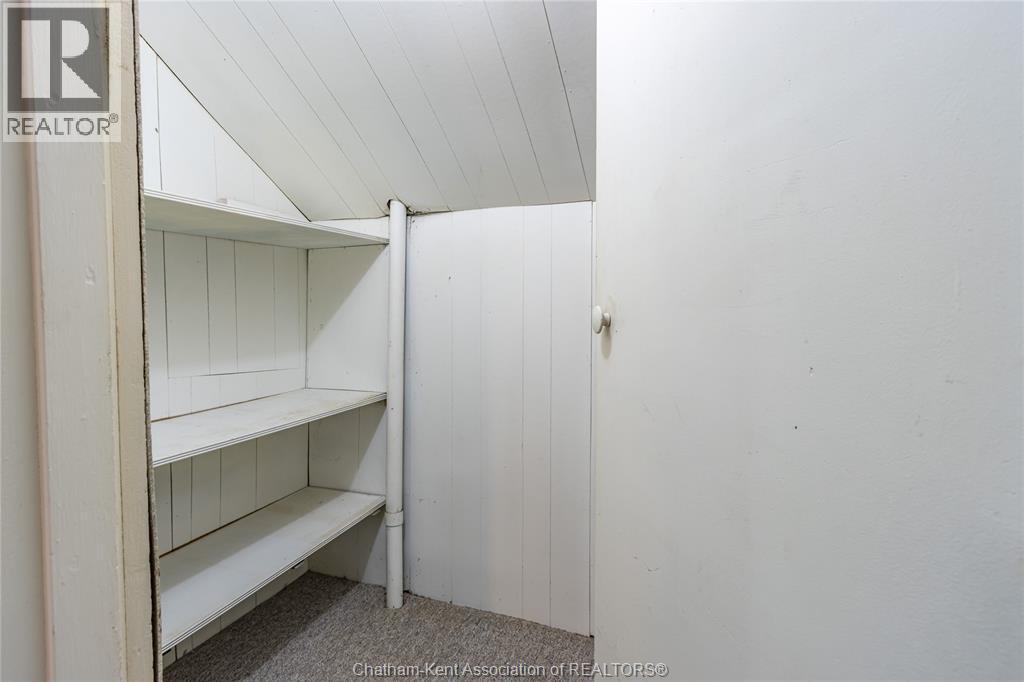
| Second Level | Storage | 6 ft ,3 in | 4 ft ,2 in | 6 ft ,3 in x 4 ft ,2 in |
| Second Level | Primary Bedroom | 23 ft ,3 in | 12 ft ,6 in | 23 ft ,3 in x 12 ft ,6 in |
| Second Level | Bedroom | 10 ft ,4 in | 9 ft ,6 in | 10 ft ,4 in x 9 ft ,6 in |
| Second Level | Bedroom | 10 ft ,8 in | 9 ft ,8 in | 10 ft ,8 in x 9 ft ,8 in |
| Second Level | 4pc Bathroom | 7 ft ,1 in | 6 ft ,2 in | 7 ft ,1 in x 6 ft ,2 in |
| Main Level | 2pc Bathroom | 8 ft ,2 in | 4 ft ,3 in | 8 ft ,2 in x 4 ft ,3 in |
| Main Level | Laundry Room | 9 ft ,10 in | 7 ft ,6 in | 9 ft ,10 in x 7 ft ,6 in |
| Main Level | Kitchen | 12 ft ,9 in | 9 ft ,5 in | 12 ft ,9 in x 9 ft ,5 in |
| Main Level | Dining Room | 12 ft ,8 in | 8 ft ,1 in | 12 ft ,8 in x 8 ft ,1 in |
| Main Level | Family Room | 12 ft ,7 in | 12 ft ,7 in | 12 ft ,7 in x 12 ft ,7 in |
| Main Level | Foyer | 6 ft | 3 ft | 6 ft x 3 ft |
https://www.realtor.ca/real-estate/30202891/23028-doherty-street-kent-bridge

Sales Person
(519) 365-4852

425 Mcnaughton Ave W.
Chatham, Ontario N7L 4K4
(519) 354-5470
www.rlppeifer.ca/

Sales Person
(519) 350-5320
425 Mcnaughton Ave W.
Chatham, Ontario N7L 4K4
(519) 354-5470
www.rlppeifer.ca/

Sales Person
(519) 359-0839
425 Mcnaughton Ave W.
Chatham, Ontario N7L 4K4
(519) 354-5470
www.rlppeifer.ca/
Contact Us
Contact us for more information

The trademarks REALTOR®, REALTORS®, and the REALTOR® logo are controlled by The Canadian Real Estate Association (CREA) and identify real estate professionals who are members of CREA. The trademarks MLS®, Multiple Listing Service® and the associated logos are owned by The Canadian Real Estate Association (CREA) and identify the quality of services provided by real estate professionals who are members of CREA. The trademark DDF® is owned by The Canadian Real Estate Association (CREA) and identifies CREA's Data Distribution Facility (DDF®)
August 27 2026 01:12:26
Chatham Kent Association of REALTORS®
Royal LePage Peifer Realty Brokerage