
22589 Merlin Road Fletcher, Ontario N0P 1W0

$544,900
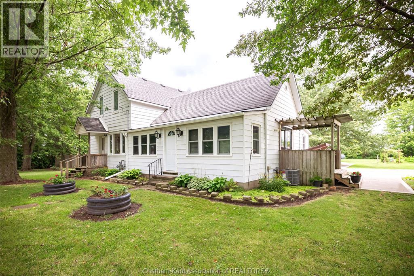
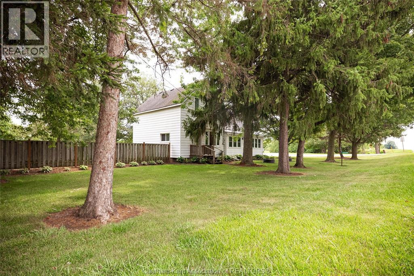
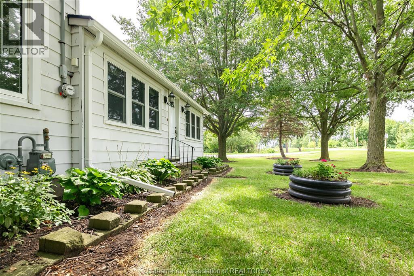
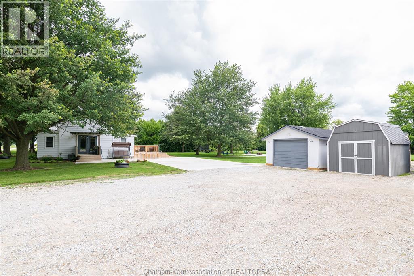
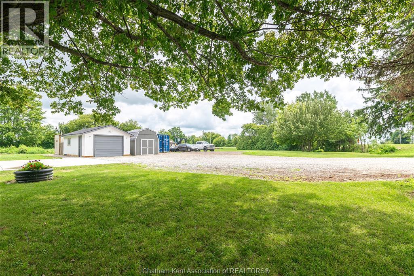
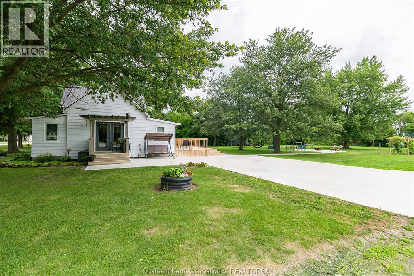
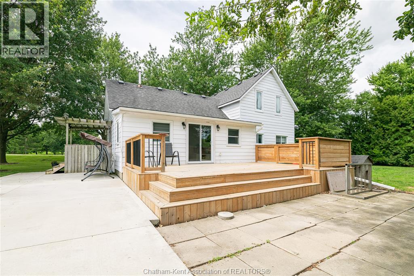
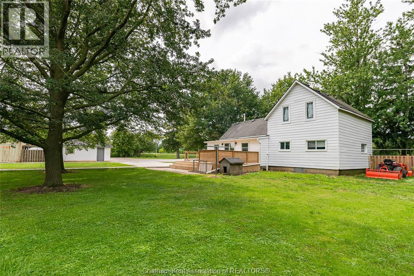
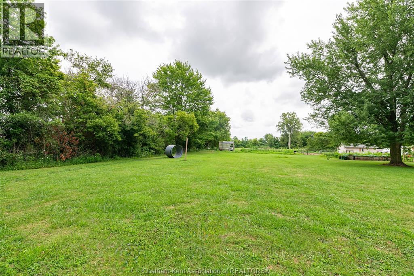
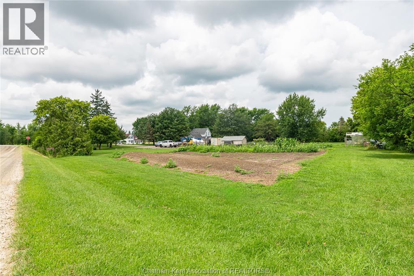
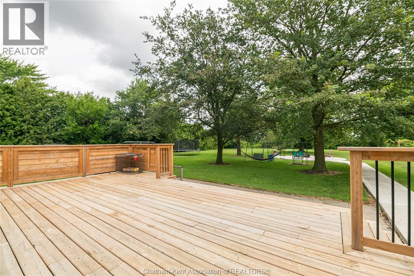
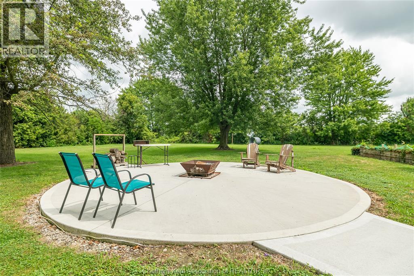
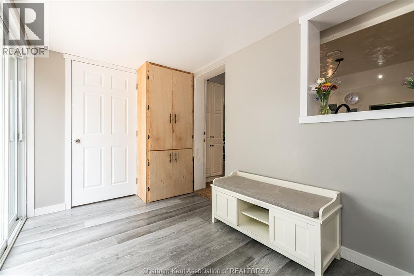
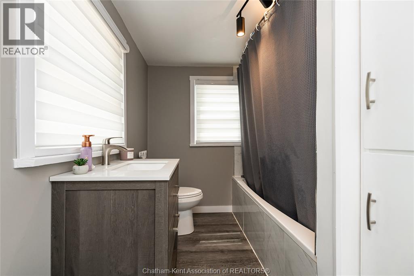
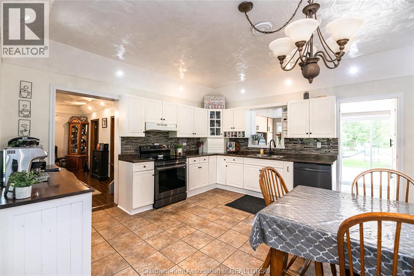
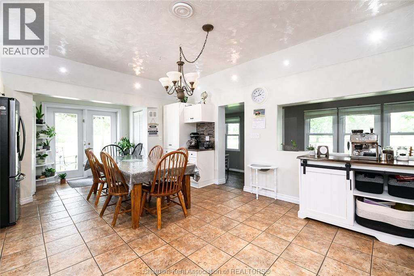
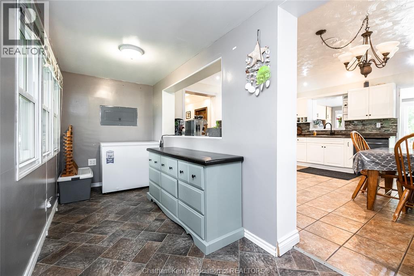
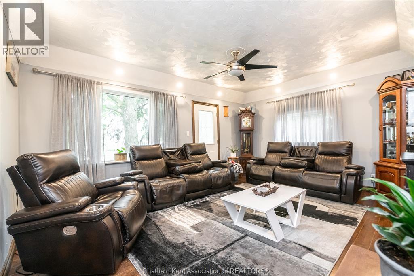
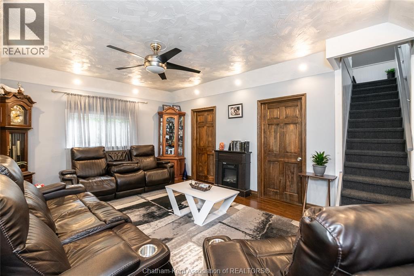
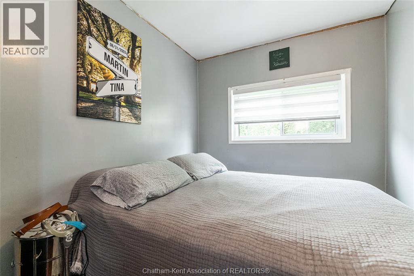
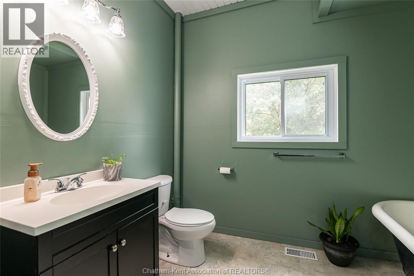
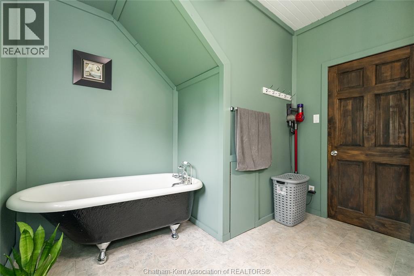
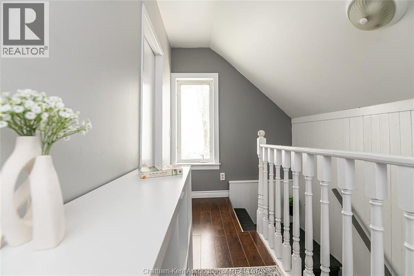
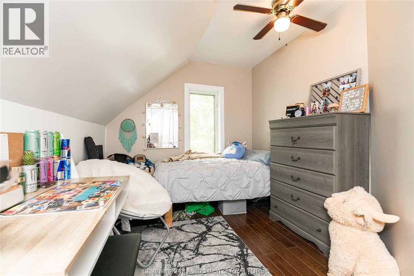
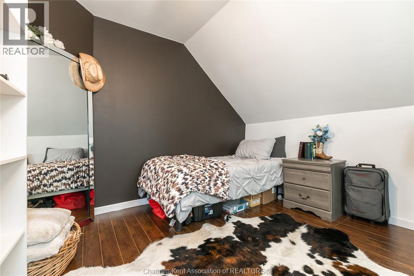
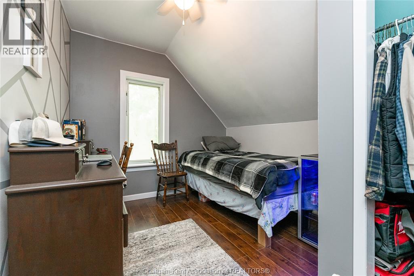
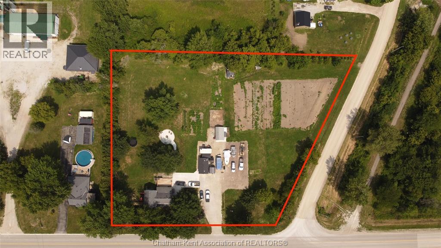
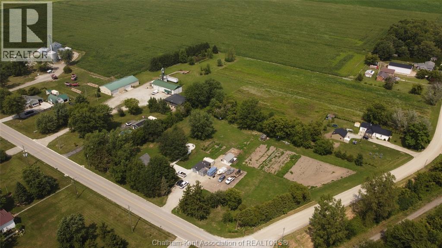
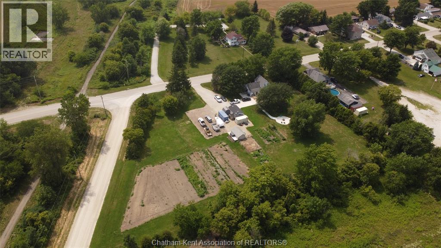
Welcome to 22589 Merlin Road! Enjoy the best of country living on this beautiful 1.9-acre property, offering plenty of space, privacy, and room to enjoy the outdoors. This 3+1 bedroom, 2 bathroom home provides a comfortable layout with the flexibility to accommodate a growing family, guests, or a home office. Outside, the property truly shines with mature trees, a spacious wooden deck, a dedicated bonfire area, a large concrete driveway, and a generous garden—perfect for entertaining, relaxing, gardening, or simply enjoying the peace and privacy of your own country property. With ample outdoor space and a tranquil rural setting, this property offers a wonderful opportunity to enjoy a quieter lifestyle while still having the conveniences of nearby amenities. Come experience the space, privacy, and possibilities this property has to offer! (id:49929)
Business
| Business Type | Agriculture, Forestry, Fishing and Hunting |
| Business Sub Type | Hobby farm |
Property Details
| MLS® Number | 26019075 |
| Property Type | Single Family |
| Features | Hobby Farm, Double Width Or More Driveway, Concrete Driveway, Side Driveway |
Building
| Bathroom Total | 2 |
| Bedrooms Above Ground | 3 |
| Bedrooms Below Ground | 1 |
| Bedrooms Total | 4 |
| Appliances | Dryer, Refrigerator, Stove, Washer |
| Constructed Date | 1951 |
| Cooling Type | Central Air Conditioning |
| Exterior Finish | Aluminum/vinyl |
| Flooring Type | Ceramic/porcelain, Laminate |
| Foundation Type | Block |
| Heating Fuel | Natural Gas |
| Heating Type | Forced Air, Furnace |
| Stories Total | 2 |
| Type | House |
Land
| Acreage | Yes |
| Sewer | Septic System |
| Size Irregular | 281.7 X Irreg / 1.9 Ac |
| Size Total Text | 281.7 X Irreg / 1.9 Ac|1 - 1.99 Acres |
| Zoning Description | Res |
Rooms
| Level | Type | Length | Width | Dimensions |
|---|---|---|---|---|
| Second Level | Bedroom | 11 ft | 8 ft ,5 in | 11 ft x 8 ft ,5 in |
| Second Level | Bedroom | 9 ft | 8 ft ,5 in | 9 ft x 8 ft ,5 in |
| Second Level | Bedroom | 12 ft | 10 ft ,5 in | 12 ft x 10 ft ,5 in |
| Main Level | Office | 10 ft | 7 ft ,5 in | 10 ft x 7 ft ,5 in |
| Main Level | 4pc Bathroom | Measurements not available | ||
| Main Level | 4pc Bathroom | Measurements not available | ||
| Main Level | Sunroom | 24 ft | 5 ft | 24 ft x 5 ft |
| Main Level | Foyer | 11 ft ,5 in | 7 ft | 11 ft ,5 in x 7 ft |
| Main Level | Living Room | 17 ft | 13 ft | 17 ft x 13 ft |
| Main Level | Kitchen/dining Room | 24 ft | 14 ft ,5 in | 24 ft x 14 ft ,5 in |
https://www.realtor.ca/real-estate/30139892/22589-merlin-road-fletcher

Sales Person
(519) 401-0460
30 Victoria St. P.o. Box 369
Thamesville, Ontario N0P 2K0
(519) 692-3823
(519) 692-4656
Contact Us
Contact us for more information

The trademarks REALTOR®, REALTORS®, and the REALTOR® logo are controlled by The Canadian Real Estate Association (CREA) and identify real estate professionals who are members of CREA. The trademarks MLS®, Multiple Listing Service® and the associated logos are owned by The Canadian Real Estate Association (CREA) and identify the quality of services provided by real estate professionals who are members of CREA. The trademark DDF® is owned by The Canadian Real Estate Association (CREA) and identifies CREA's Data Distribution Facility (DDF®)
August 11 2026 01:42:21
Chatham Kent Association of REALTORS®
M.c. Homes Realty Inc. Brokerage