
223 Garden Path Chatham, Ontario N7L 5M2

$499,900
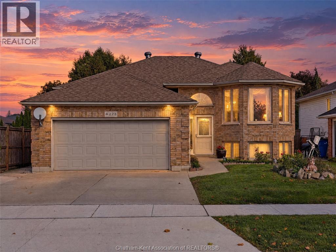
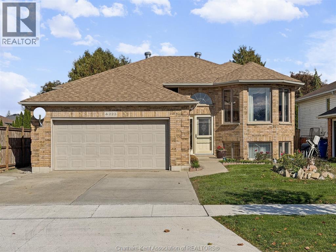
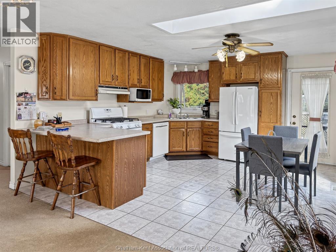
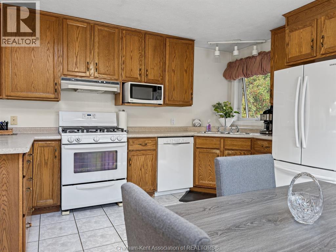
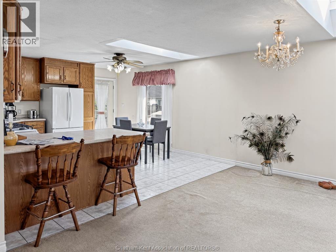
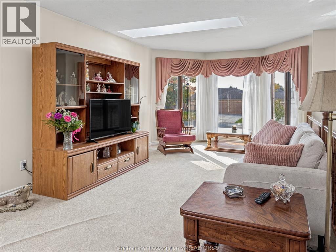
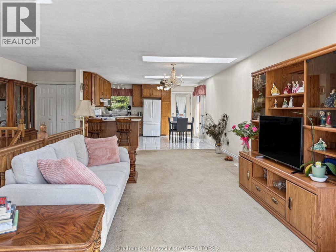
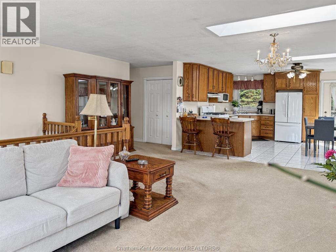
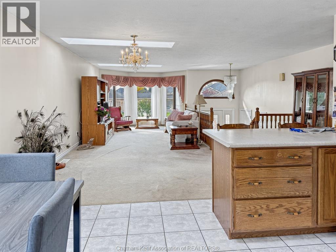
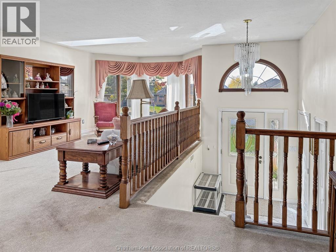
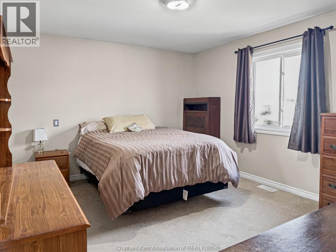
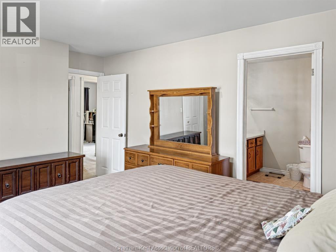
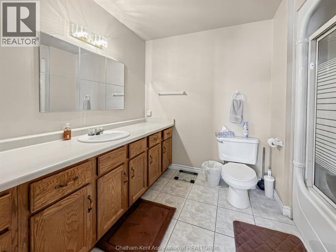
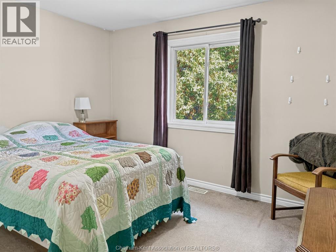
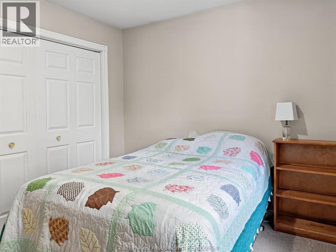
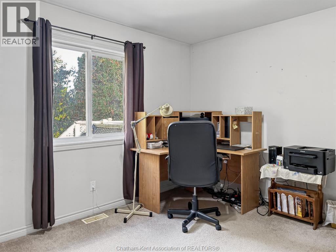
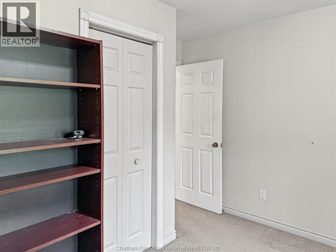
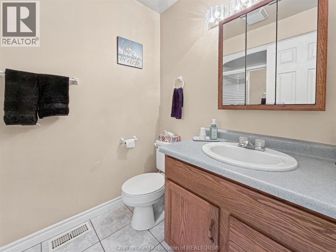
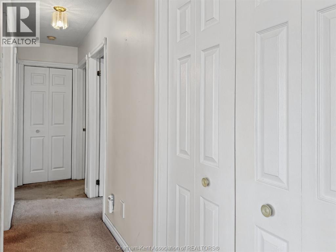
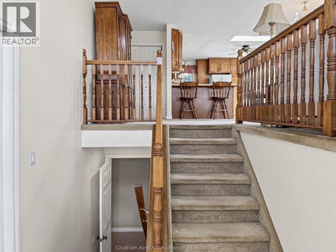
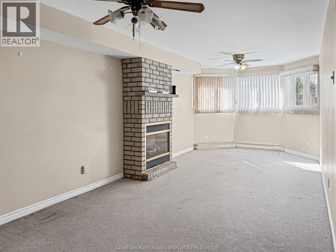
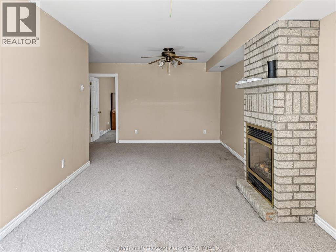
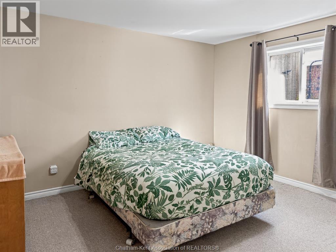
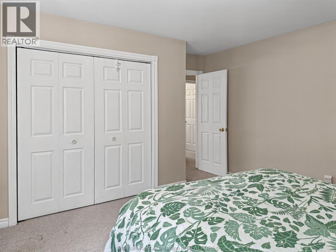
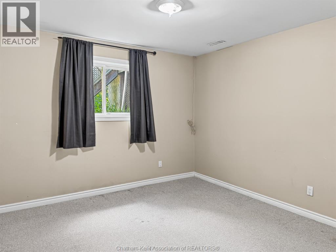
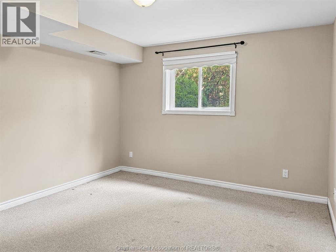
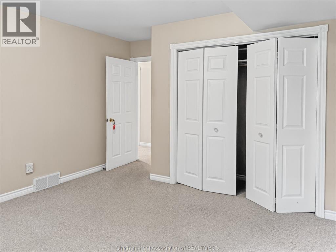
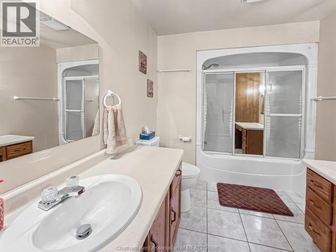
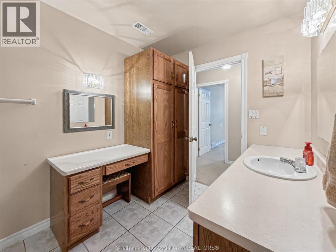
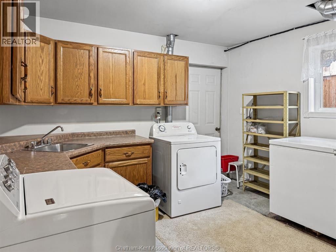
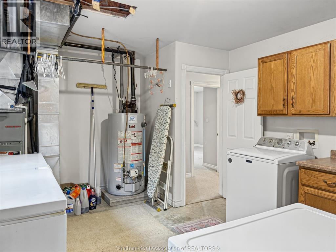
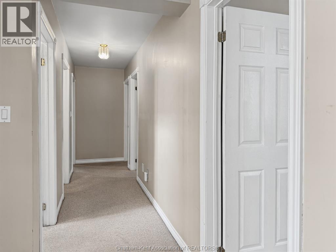
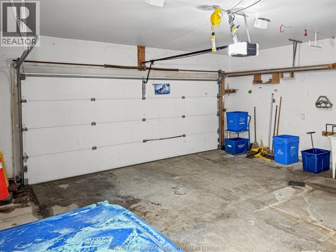
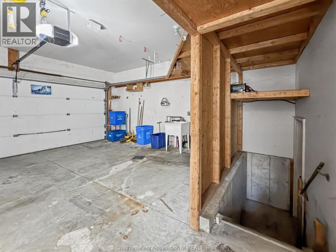
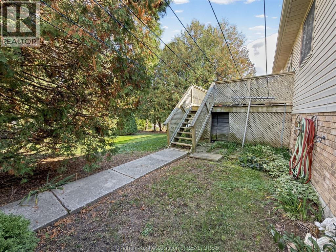
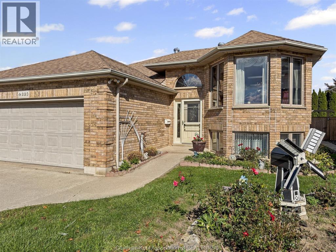
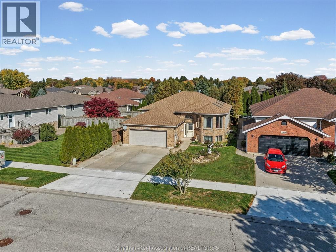
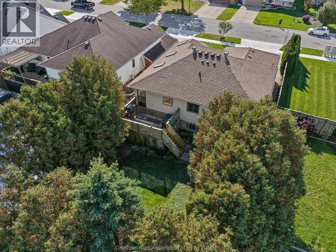
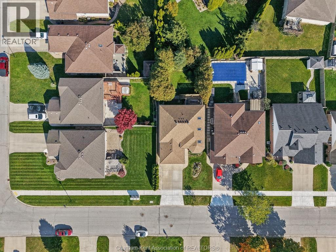
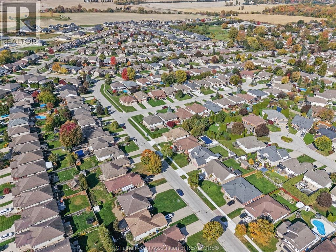
Located in the prestigious Prestancia neighbourhood, this spacious home offers an abundance of living space with 3 bedrooms and 3 full bathrooms. All rooms are generous in size, with the primary bedroom featuring a walk-in closet and private ensuite. The fully finished basement features 3 additional bedrooms, providing flexibility for larger families, guests, or those needing extra space. Enjoy the convenience of a double attached garage with direct access from the basement, along with a private, fully fenced backyard perfect for outdoor enjoyment. Shingles replaced within the past 2 years. A great opportunity to enjoy generous living space in a desirable neighbourhood! Seller will take back a mortgage to qualified buyers! (id:49929)
Property Details
| MLS® Number | 26025990 |
| Property Type | Single Family |
| Features | Double Width Or More Driveway, Concrete Driveway, Front Driveway |
Building
| Bathroom Total | 3 |
| Bedrooms Above Ground | 3 |
| Bedrooms Below Ground | 3 |
| Bedrooms Total | 6 |
| Appliances | Freezer |
| Architectural Style | Bi-level, Raised Ranch |
| Constructed Date | 1998 |
| Construction Style Attachment | Detached |
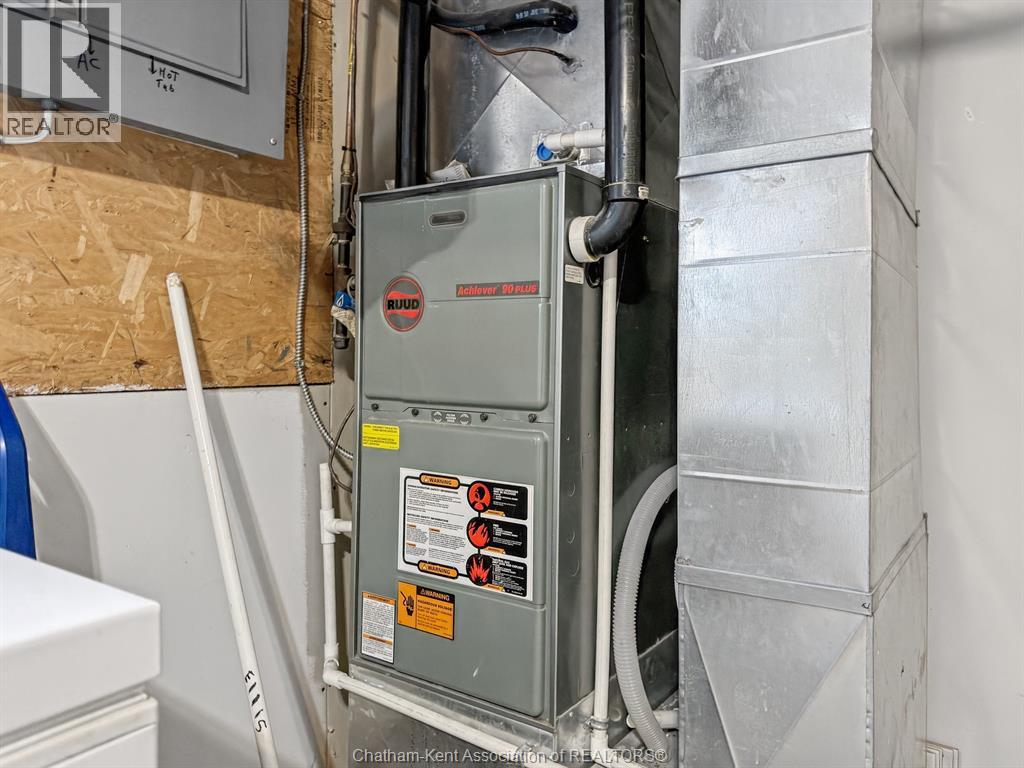
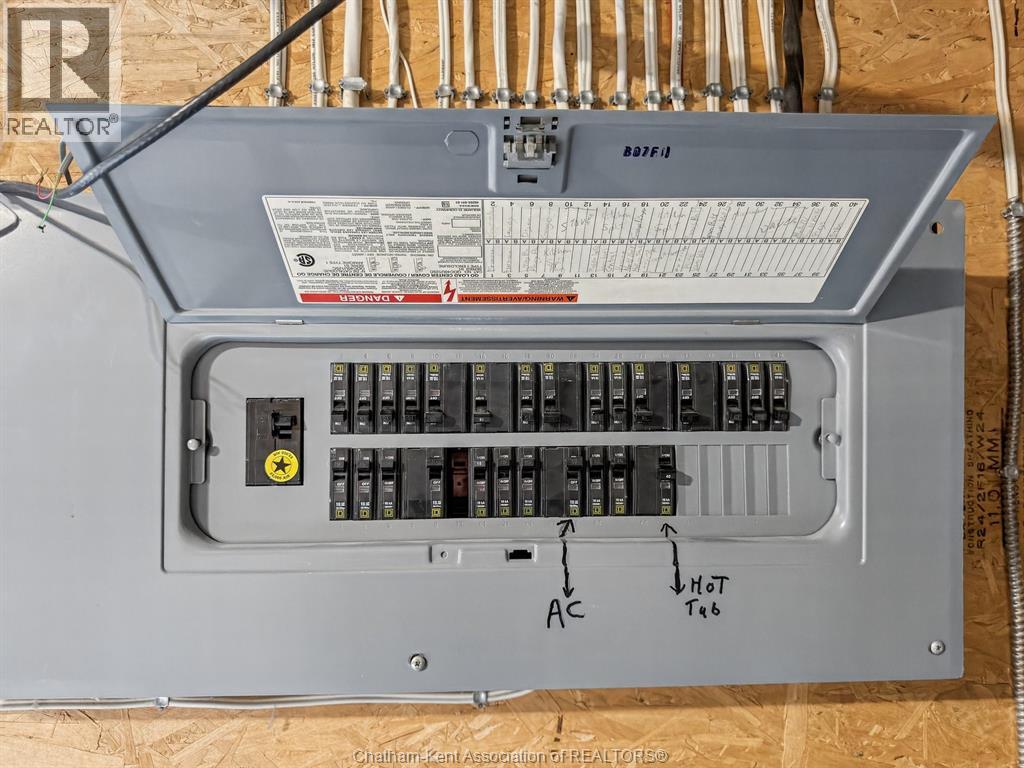
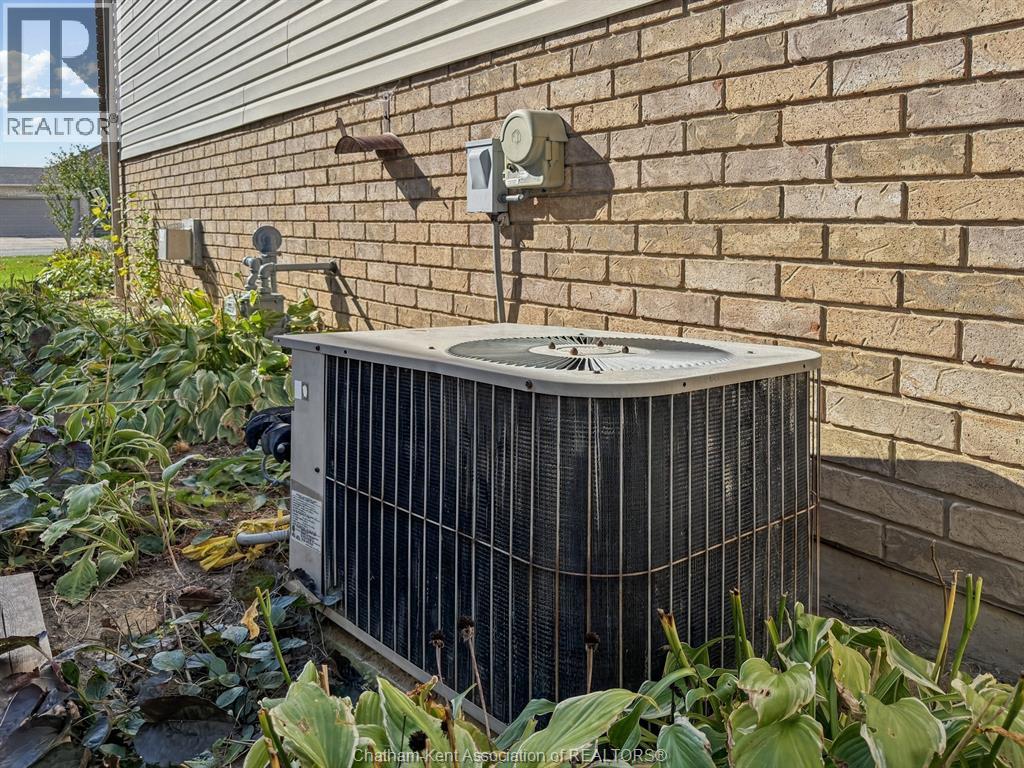
| Cooling Type | Central Air Conditioning |
| Exterior Finish | Aluminum/vinyl, Brick |
| Fireplace Fuel | Gas |
| Fireplace Present | Yes |
| Fireplace Type | Direct Vent |
| Flooring Type | Carpeted, Ceramic/porcelain |
| Foundation Type | Block, Concrete |
| Heating Fuel | Natural Gas |
| Heating Type | Forced Air |
| Size Interior | 1,389 Sqft |
| Total Finished Area | 1389 Sqft |
| Type | House |
Parking
| Attached Garage | |
| Garage |
Land
| Acreage | No |
| Size Irregular | 47.9 X Irr / 0.139 Ac |
| Size Total Text | 47.9 X Irr / 0.139 Ac|0-0.25 Acre |
| Zoning Description | Rl1-653 |
Rooms
| Level | Type | Length | Width | Dimensions |
|---|---|---|---|---|
| Main Level | Bedroom | Measurements not available | ||
| Main Level | Bedroom | 11 ft ,9 in | 11 ft ,9 in | 11 ft ,9 in x 11 ft ,9 in |
| Main Level | 4pc Ensuite Bath | 9 ft ,4 in | Measurements not available x 9 ft ,4 in | |
| Main Level | Primary Bedroom | 11 ft ,7 in | 11 ft ,7 in x Measurements not available | |
| Main Level | 4pc Bathroom | Measurements not available | ||
| Main Level | Living Room | Measurements not available | ||
| Main Level | Kitchen | Measurements not available | ||
| Main Level | Foyer | 6 ft ,9 in | 7 ft ,2 in | 6 ft ,9 in x 7 ft ,2 in |
https://www.realtor.ca/real-estate/30445898/223-garden-path-chatham

Sales Person
(519) 365-6329
250 St. Clair St.
Chatham, Ontario N7L 3J9
(519) 352-2840
(519) 352-2489
www.remax-preferred-on.com/

Sales Person
(519) 358-6117
(519) 352-2489
250 St. Clair St.
Chatham, Ontario N7L 3J9
(519) 352-2840
(519) 352-2489
www.remax-preferred-on.com/
Contact Us
Contact us for more information

The trademarks REALTOR®, REALTORS®, and the REALTOR® logo are controlled by The Canadian Real Estate Association (CREA) and identify real estate professionals who are members of CREA. The trademarks MLS®, Multiple Listing Service® and the associated logos are owned by The Canadian Real Estate Association (CREA) and identify the quality of services provided by real estate professionals who are members of CREA. The trademark DDF® is owned by The Canadian Real Estate Association (CREA) and identifies CREA's Data Distribution Facility (DDF®)
November 07 2026 05:42:28
Chatham Kent Association of REALTORS®
RE/MAX Preferred Realty Ltd.