
1202 St.clair Parkway St Clair, Ontario N0N 1M0

$899,900
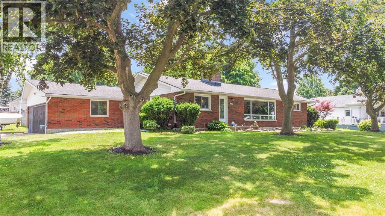
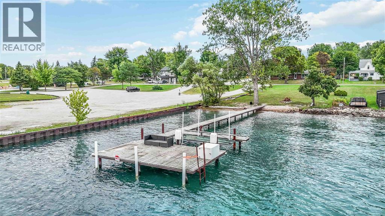
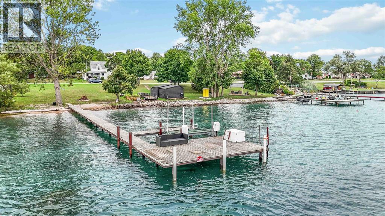
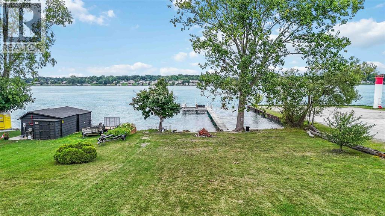
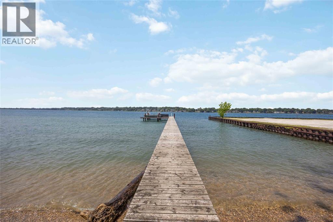
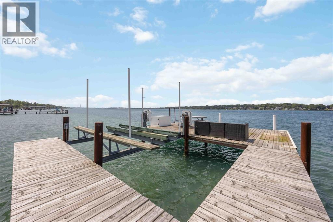
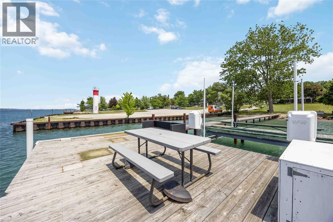
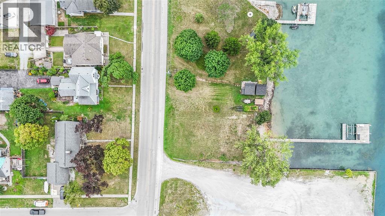
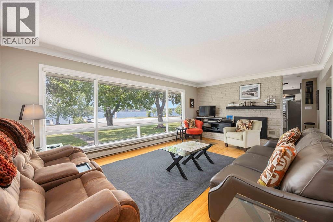
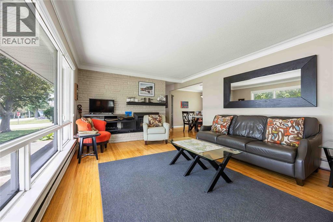
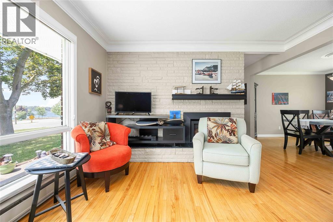
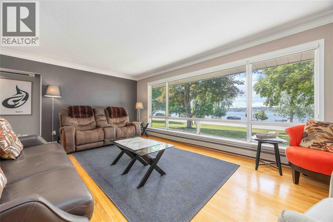
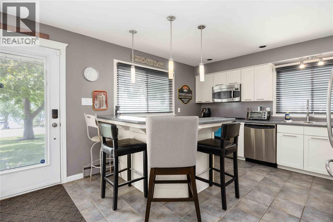
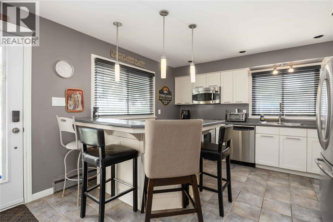
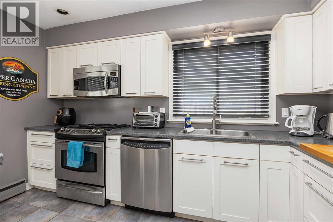
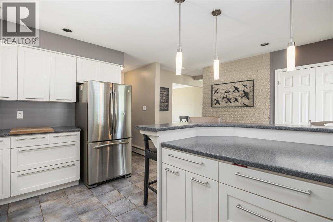
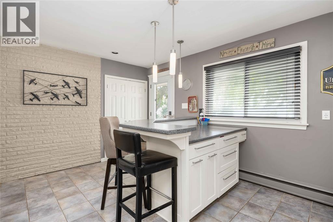
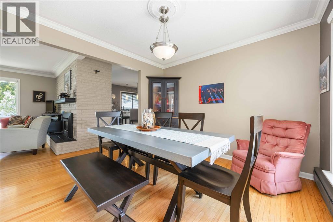
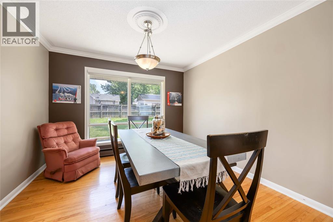
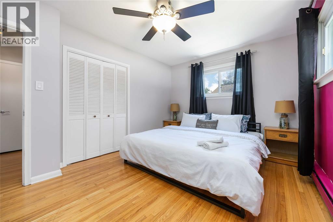
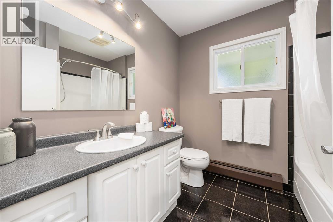
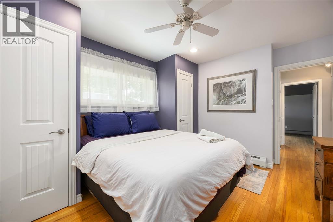
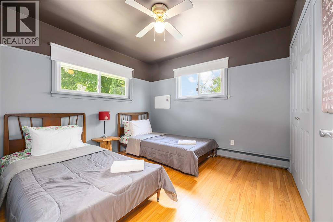
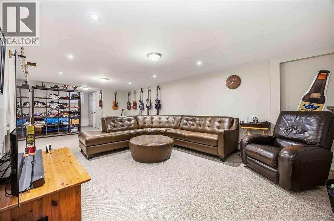
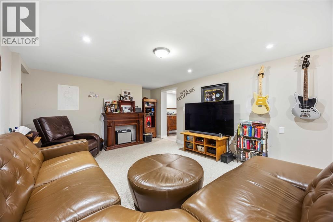
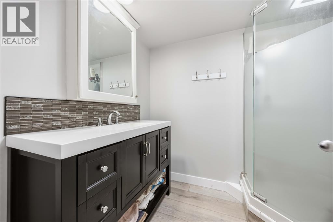
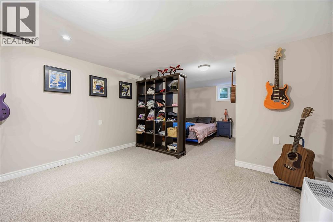
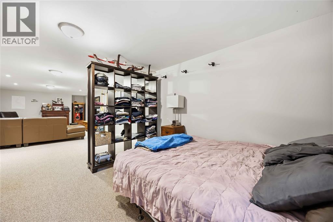
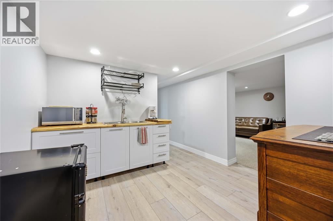
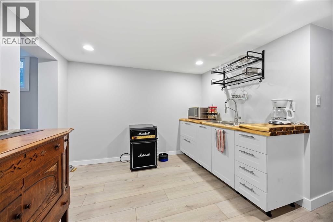
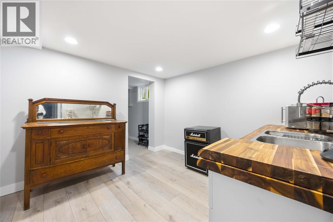
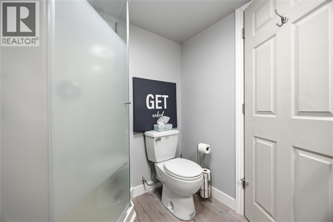
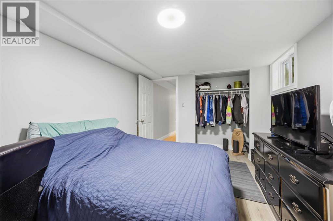
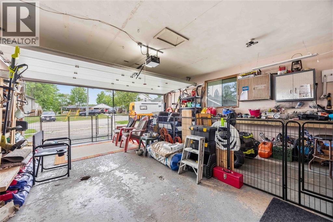
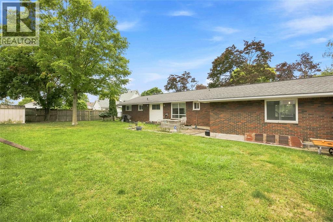
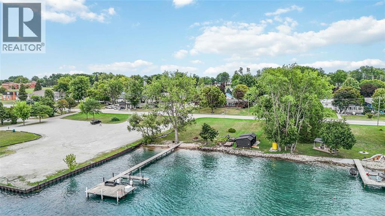
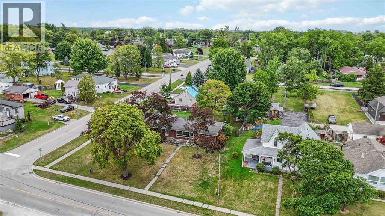
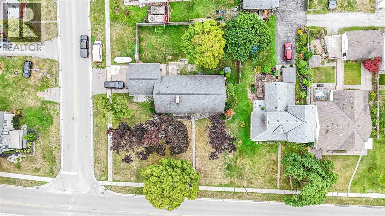
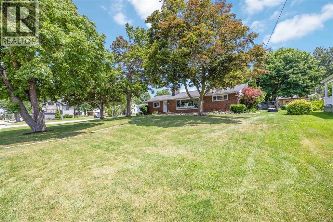
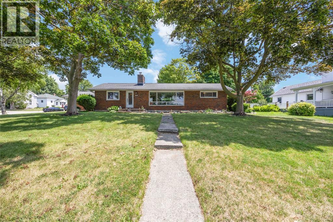
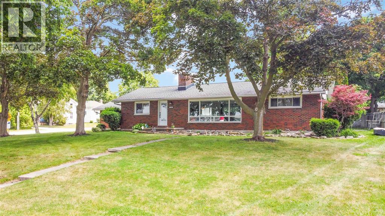
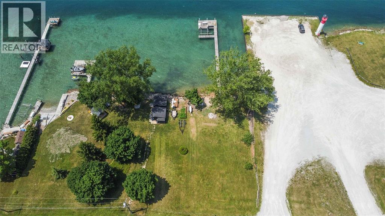
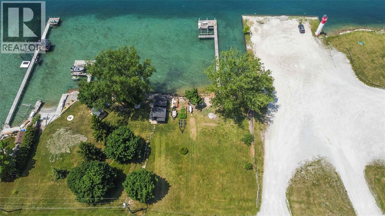
Welcome to this exceptional riverfront retreat, where waterfront living meets comfort, style, and endless recreation. Situated on a large corner lot, this beautifully maintained all-brick bungalow offers an impressive combination of space, updates, and breathtaking water views. The main level features 3 bedrooms and 1.5 bathrooms, a nicely updated kitchen, formal dining room, and inviting living room showcasing the St.Clair River. Large windows bring the waterfront setting into the heart of the home, creating a warm and relaxing atmosphere. The newly renovated lower level adds incredible versatility with a bedroom, 3-piece bathroom, kitchenette space and a large spacious rec room—perfect for the kids, guests or make it your own little rental unit. Outside, enjoy a fully fenced yard and your own private waterfront paradise. Head your private dock, have a swim in the river, or step aboard your boat and head out for a cruise. The 10,000 lb. boat lift is included, making boating season even more convenient. And there's even more to love—the gradual entry into the water creates a nice sandy beach-like area, perfect for relaxing by the river, enjoying the shoreline, or letting the family make the most of summer days on the water. Don't forget the 2-car attached garage! This property is a true gem having large lots, updated living spaces, private dock, boat lift, and stunning waterfront setting, this is a rare opportunity to enjoy the best of riverfront living right at home! (id:49929)
Property Details
| MLS® Number | 26020904 |
| Property Type | Single Family |
| Features | Double Width Or More Driveway, Finished Driveway |
| Water Front Type | Waterfront On River |
Building
| Bathroom Total | 3 |
| Bedrooms Above Ground | 3 |
| Bedrooms Below Ground | 1 |
| Bedrooms Total | 4 |
| Appliances | Dishwasher, Dryer, Microwave, Refrigerator, Stove, Washer |
| Architectural Style | Bungalow |
| Construction Style Attachment | Detached |
| Exterior Finish | Brick |
| Fireplace Fuel | Gas |
| Fireplace Present | Yes |
| Fireplace Type | Insert |
| Flooring Type | Carpeted, Ceramic/porcelain, Hardwood |
| Foundation Type | Block |
| Half Bath Total | 1 |
| Heating Fuel | See Remarks |
| Heating Type | Boiler, Ductless, Radiant Heat |
| Stories Total | 1 |
| Type | House |
Parking
| Attached Garage | |
| Garage |
Land
| Acreage | No |
| Fence Type | Fence |
| Size Irregular | 135.25 X Irreg |
| Size Total Text | 135.25 X Irreg |
| Zoning Description | R1 |
Rooms
| Level | Type | Length | Width | Dimensions |
|---|---|---|---|---|
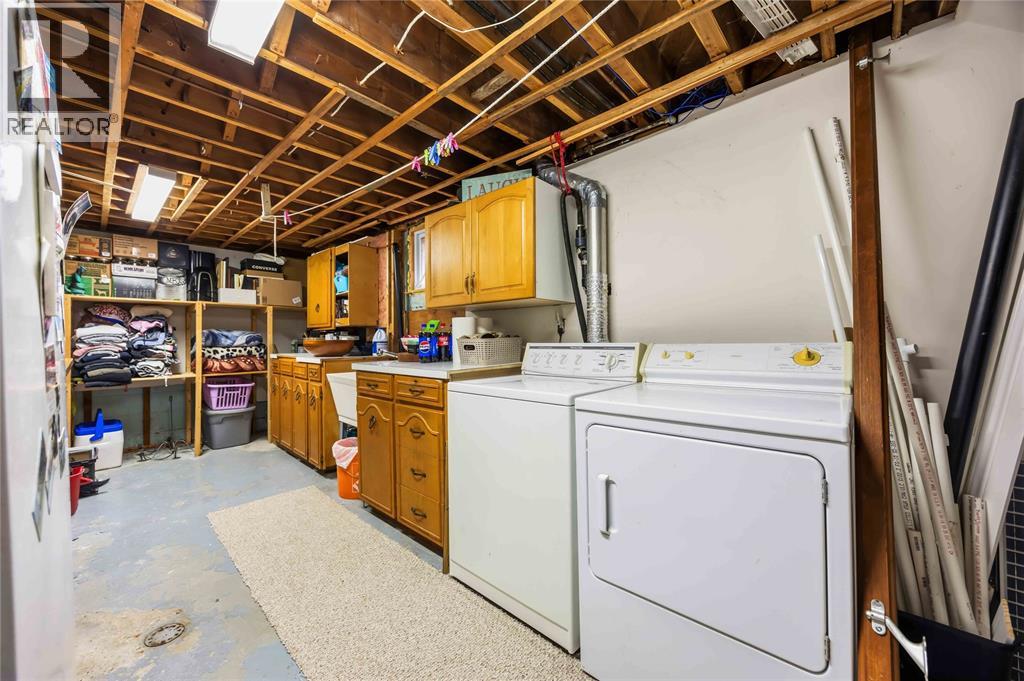
| Basement | Laundry Room | 20 x 9 | ||
| Basement | Utility Room | Measurements not available | ||
| Basement | 3pc Bathroom | Measurements not available | ||
| Basement | Bedroom | 12 x 14.1 | ||
| Basement | Recreation Room | 37 x 13 | ||
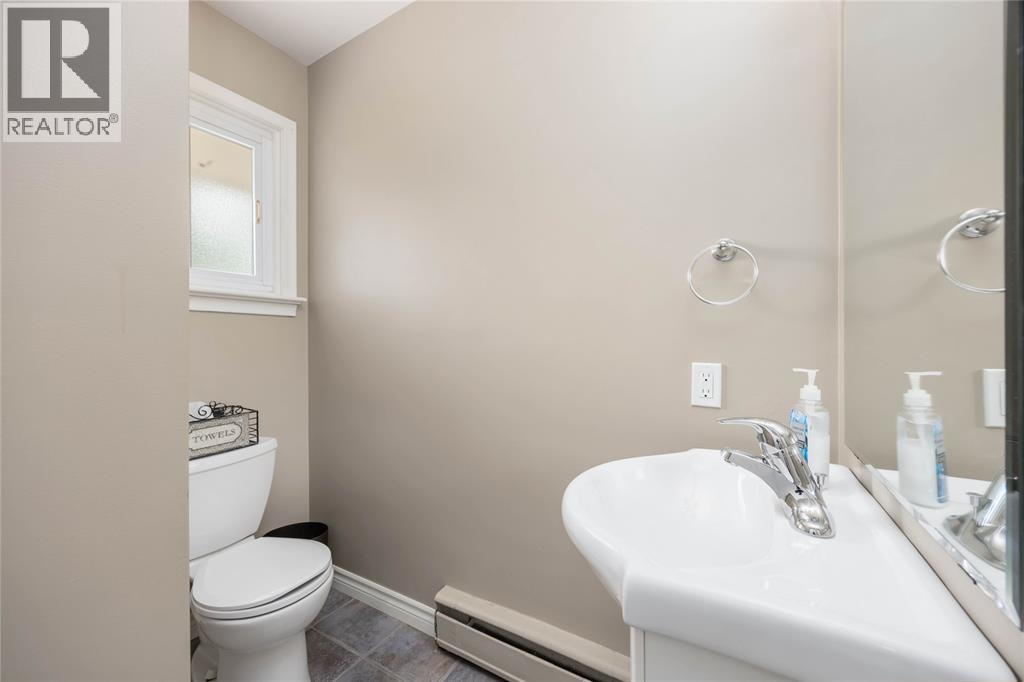
| Main Level | 2pc Bathroom | Measurements not available | ||
| Main Level | 4pc Bathroom | Measurements not available | ||
| Main Level | Bedroom | 10.1 x 10 | ||
| Main Level | Bedroom | 13 x 10.9 | ||
| Main Level | Primary Bedroom | 14 x 10.12 | ||
| Main Level | Kitchen | 13 x 11.6 | ||
| Main Level | Dining Room | 11 x 10.2 | ||
| Main Level | Living Room | 21.2 x 13 |
https://www.realtor.ca/real-estate/30201024/1202-stclair-parkway-st-clair

Sales Person
(519) 466-6304
(519) 332-6988
reillystead.ca/
www.facebook.com/reillysteadcbsouthwest/?ref=bookmarks
www.linkedin.com/in/reillystead/
www.instagram.com/reillystead/?hl=en
169 Christina St. N
Sarnia, Ontario N7T 5T8
(519) 331-8335
(519) 332-6988
Contact Us
Contact us for more information

The trademarks REALTOR®, REALTORS®, and the REALTOR® logo are controlled by The Canadian Real Estate Association (CREA) and identify real estate professionals who are members of CREA. The trademarks MLS®, Multiple Listing Service® and the associated logos are owned by The Canadian Real Estate Association (CREA) and identify the quality of services provided by real estate professionals who are members of CREA. The trademark DDF® is owned by The Canadian Real Estate Association (CREA) and identifies CREA's Data Distribution Facility (DDF®)
August 26 2026 10:11:09
Sarnia-Lambton Association of REALTORS®
Coldwell Banker Southwest Realty